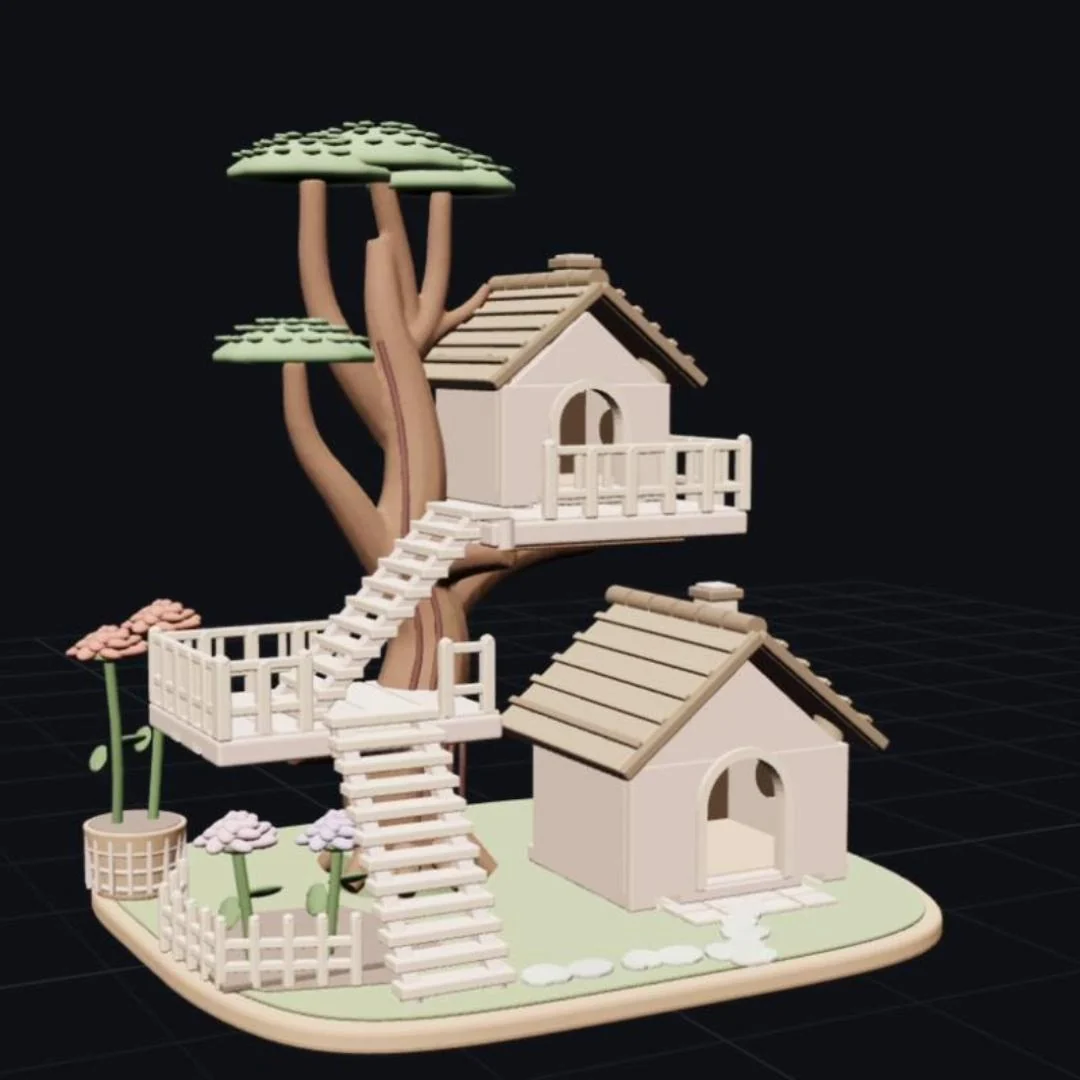
Nobita's House 3D Model
A miniature of Nobita's house from Doraemon — a red-roofed two-storey home behind a courtyard wall; lift off the roof and front panels to reveal the tatami interior. Generated by Kimi K3.1 Pro.
Loading preview...
Start from this prompt
A red-roofed miniature of Nobita's house with removable panels revealing a tatami interior.
Try 3D MakeBuild a miniature of Nobita's house from Doraemon. The subject is a Japanese two-storey house: cream walls, a red gabled tile roof, wooden doors and window frames with light-blue glass, plus a front yard enclosed by a grey masonry wall with a wooden gate, stone path and a tree. Model it as separate parts following the real layered structure — the roof, upper front wall and lower front wall all lift off individually to reveal a complete interior: tatami rooms, a low table with cushions, kitchen cabinets and appliances, and a stair connecting the floors.
Add touch controls
Adds phone controls and layout without changing the other requirements.
Try 3D MakeBuild a miniature of Nobita's house from Doraemon. The subject is a Japanese two-storey house: cream walls, a red gabled tile roof, wooden doors and window frames with light-blue glass, plus a front yard enclosed by a grey masonry wall with a wooden gate, stone path and a tree. Model it as separate parts following the real layered structure — the roof, upper front wall and lower front wall all lift off individually to reveal a complete interior: tatami rooms, a low table with cushions, kitchen cabinets and appliances, and a stair connecting the floors.
Build a miniature of Nobita's house from Doraemon.

The subject is a Japanese two-storey house: cream walls, a red gabled tile roof, wooden doors and window frames with light-blue glass, plus a front yard enclosed by a grey masonry wall with a wooden gate, stone path and a tree. Model it as separate parts following the real layered structure — the roof, upper front wall and lower front wall all lift off individually to reveal a complete interior: tatami rooms, a low table with cushions, kitchen cabinets and appliances, and a stair connecting the floors.
You Might Also Like
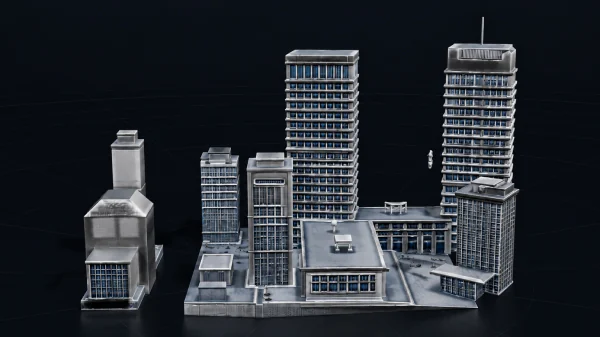
Silverline Skyline 3D Model
A silver office tower with a blue window-grid facade, mechanical crown and needle spire. A low podium and matching side towers complete the clean city-block base. Generated by Kimi K3.1 Pro.
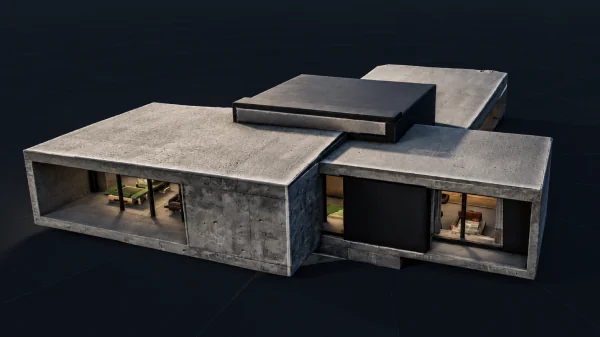
Icelandic Wilderness Villa 3D Model
A minimalist concrete villa with offset volumes, floor-to-ceiling glazing and warm interior light, resting on a compact base inspired by the Icelandic wilderness. Generated by Kimi K3.1 Pro.