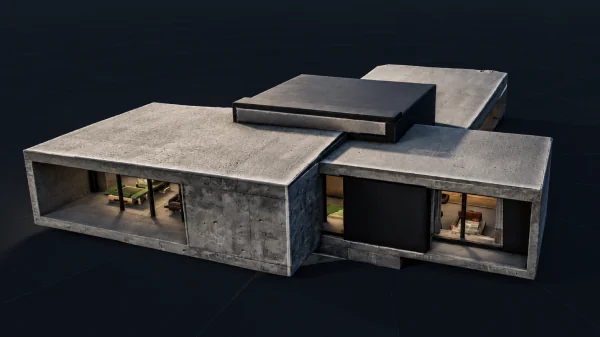
Teahouse 3D Model
A Japanese tea house with four sliding shoji doors and a lift-off hipped roof. Six tatami mats, a low table and cushions furnish the accessible interior. Generated by Kimi K3.1 Pro.
Loading preview...
Start from this prompt
A Japanese tea house with sliding shoji doors, a lift-off roof and a tatami interior.
Try 3D MakeBuild a Japanese tea house model. The house stands on a double-layer veranda base with short feet. Four timber walls enclose the room; the front and right walls carry double sliding tracks where four lattice shoji doors genuinely slide open and closed, each with translucent paper backing and recessed lower panels. The one-piece dark grey-blue hipped roof has segmented barrel tiles, raised course lips, hip ridges, eave-end wadang discs and a closed apex, and lifts straight off to reveal the interior. Inside are six separate tatami mats, a vertically removable low table, four rounded cushions, and a rear wall with a shallow-relief cherry-blossom panel, a vertical calligraphy scroll reading 和敬清寂, and a hook-mounted open-shelf drawer cabinet.
Add touch controls
Adds phone controls and layout without changing the other requirements.
Try 3D MakeBuild a Japanese tea house model. The house stands on a double-layer veranda base with short feet. Four timber walls enclose the room; the front and right walls carry double sliding tracks where four lattice shoji doors genuinely slide open and closed, each with translucent paper backing and recessed lower panels. The one-piece dark grey-blue hipped roof has segmented barrel tiles, raised course lips, hip ridges, eave-end wadang discs and a closed apex, and lifts straight off to reveal the interior. Inside are six separate tatami mats, a vertically removable low table, four rounded cushions, and a rear wall with a shallow-relief cherry-blossom panel, a vertical calligraphy scroll reading 和敬清寂, and a hook-mounted open-shelf drawer cabinet.
Build a Japanese tea house model.

The house stands on a double-layer veranda base with short feet. Four timber walls enclose the room; the front and right walls carry double sliding tracks where four lattice shoji doors genuinely slide open and closed, each with translucent paper backing and recessed lower panels. The one-piece dark grey-blue hipped roof has segmented barrel tiles, raised course lips, hip ridges, eave-end wadang discs and a closed apex, and lifts straight off to reveal the interior. Inside are six separate tatami mats, a vertically removable low table, four rounded cushions, and a rear wall with a shallow-relief cherry-blossom panel, a vertical calligraphy scroll reading 和敬清寂, and a hook-mounted open-shelf drawer cabinet.
You Might Also Like
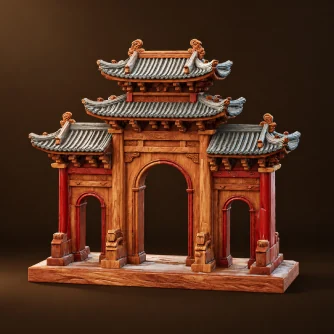
Chinese Three-Arch Ceremonial Gate 3D Model
A wooden ceremonial gate with three arches, red doors and grey pavilion roofs. Carved dougong brackets and cloud motifs decorate its beams above a display base. Generated by Kimi K3.1 Pro.
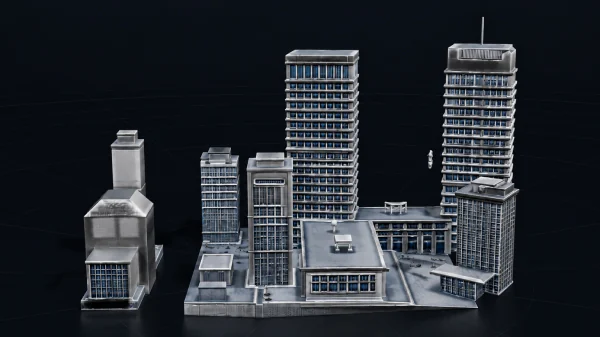
Silverline Skyline 3D Model
A silver office tower with a blue window-grid facade, mechanical crown and needle spire. A low podium and matching side towers complete the clean city-block base. Generated by Kimi K3.1 Pro.