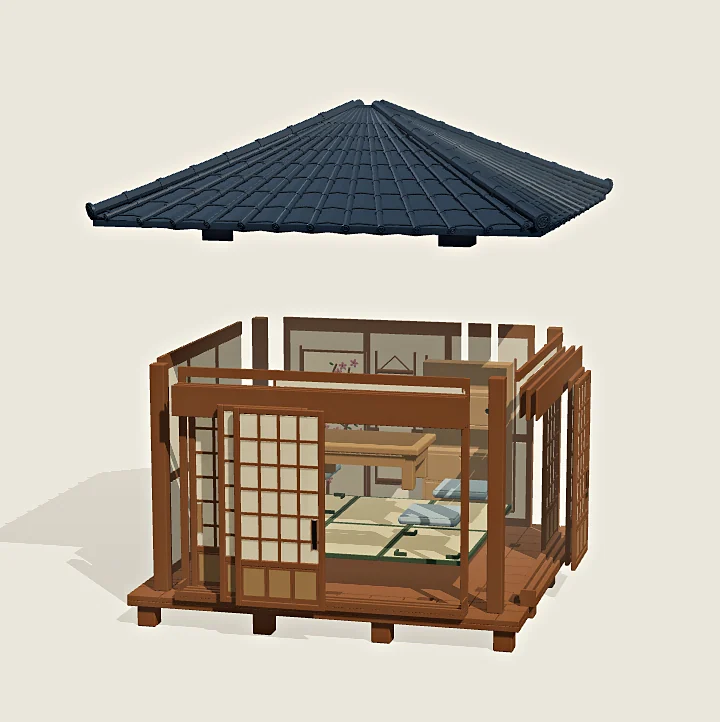
Two-Storey Stilt House 3D Model
A model of a two-storey Chinese stilt house — stone plinth, twin staircases, railed galleries and two curved tile roofs with upturned eaves. Generated by Kimi K3.1 Pro.
Loading preview...
Start from this prompt
A two-storey Chinese stilt house with a stone plinth, twin staircases and curved tile roofs.
Try 3D MakeBuild a model of a two-story traditional stilted house (ganlan-style / diaojiaolou architecture). Wooden columns rise from a stone platform foundation, elevating the structure off the ground, with a staircase on the front and another on the side leading up to the first floor. Both the upper and lower floors feature cantilevered verandas with railings, and the facades include columns, lattice windows, and doorway ornaments. It has two tiers of four-sloped tile roofs with upturned eaves and sweeping corner ridges, with tile rows and ridge lines across the roof surfaces. The whole model is split into five parts — the foundation base with column footings, the first-floor body, the first-floor skirt roof, the second-floor body, and the second-floor main roof — connected by square tenons and mortise holes with visible gaps between the joints.
Add touch controls
Adds phone controls and layout without changing the other requirements.
Try 3D MakeBuild a model of a two-story traditional stilted house (ganlan-style / diaojiaolou architecture). Wooden columns rise from a stone platform foundation, elevating the structure off the ground, with a staircase on the front and another on the side leading up to the first floor. Both the upper and lower floors feature cantilevered verandas with railings, and the facades include columns, lattice windows, and doorway ornaments. It has two tiers of four-sloped tile roofs with upturned eaves and sweeping corner ridges, with tile rows and ridge lines across the roof surfaces. The whole model is split into five parts — the foundation base with column footings, the first-floor body, the first-floor skirt roof, the second-floor body, and the second-floor main roof — connected by square tenons and mortise holes with visible gaps between the joints.
Build a model of a two-story traditional stilted house (ganlan-style / diaojiaolou architecture).

Wooden columns rise from a stone platform foundation, elevating the structure off the ground, with a staircase on the front and another on the side leading up to the first floor. Both the upper and lower floors feature cantilevered verandas with railings, and the facades include columns, lattice windows, and doorway ornaments. It has two tiers of four-sloped tile roofs with upturned eaves and sweeping corner ridges, with tile rows and ridge lines across the roof surfaces. The whole model is split into five parts — the foundation base with column footings, the first-floor body, the first-floor skirt roof, the second-floor body, and the second-floor main roof — connected by square tenons and mortise holes with visible gaps between the joints.
You Might Also Like
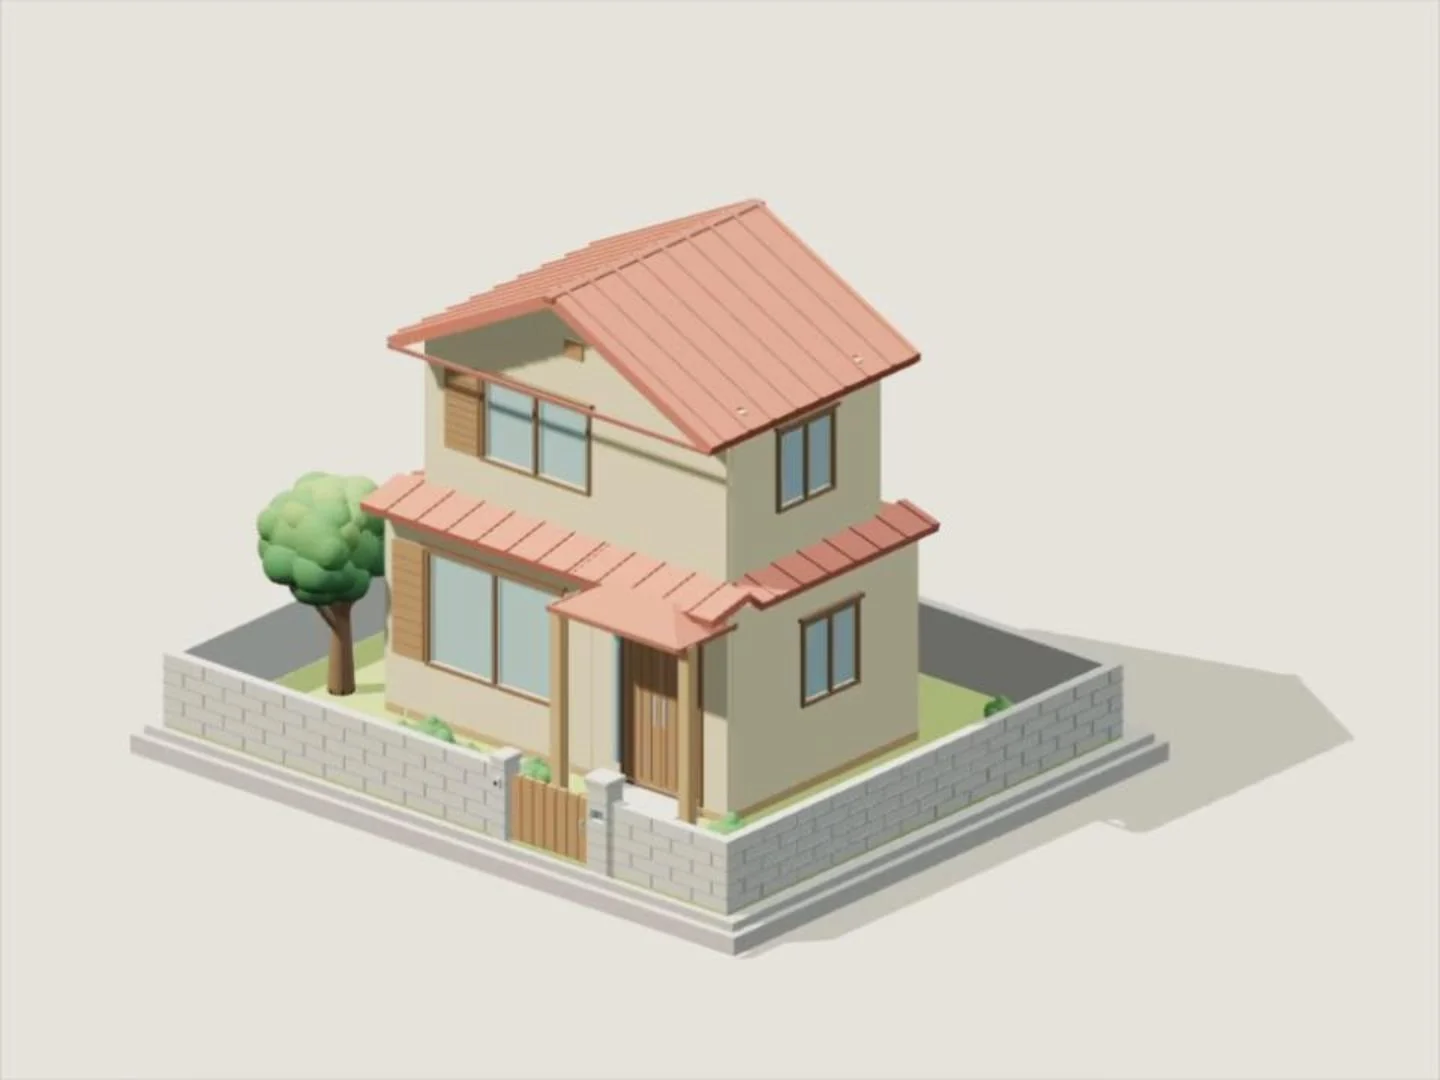
Nobita's House 3D Model
A miniature of Nobita's house from Doraemon — a red-roofed two-storey home behind a courtyard wall; lift off the roof and front panels to reveal the tatami interior. Generated by Kimi K3.1 Pro.
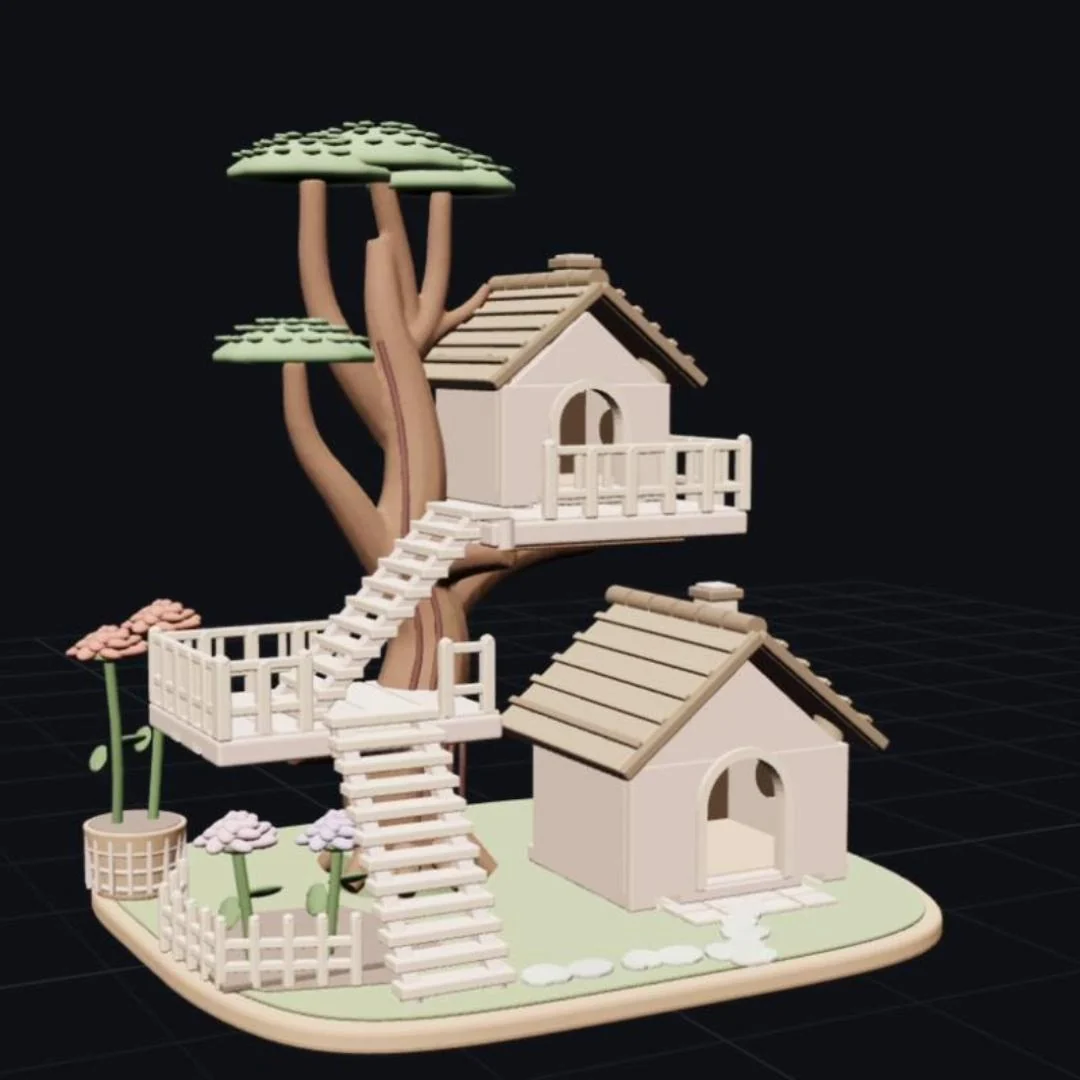
Treehouse 3D Model
A warm-toned fairy-tale treehouse garden: a gnarled tree holds an aerial cabin, with stairs, railed platforms, a ground cottage and flower planters. Generated by Kimi K3.1 Pro.