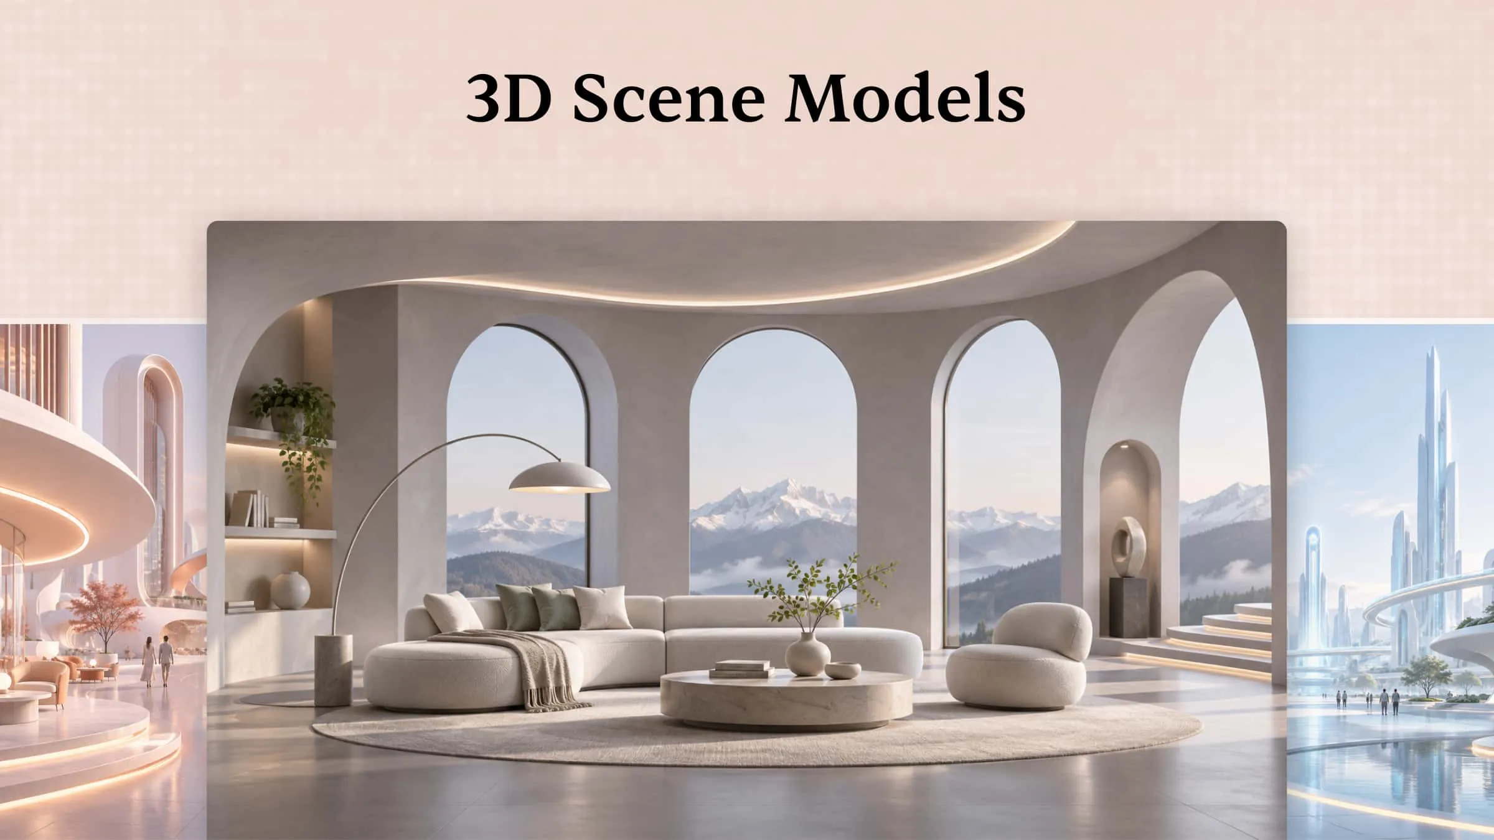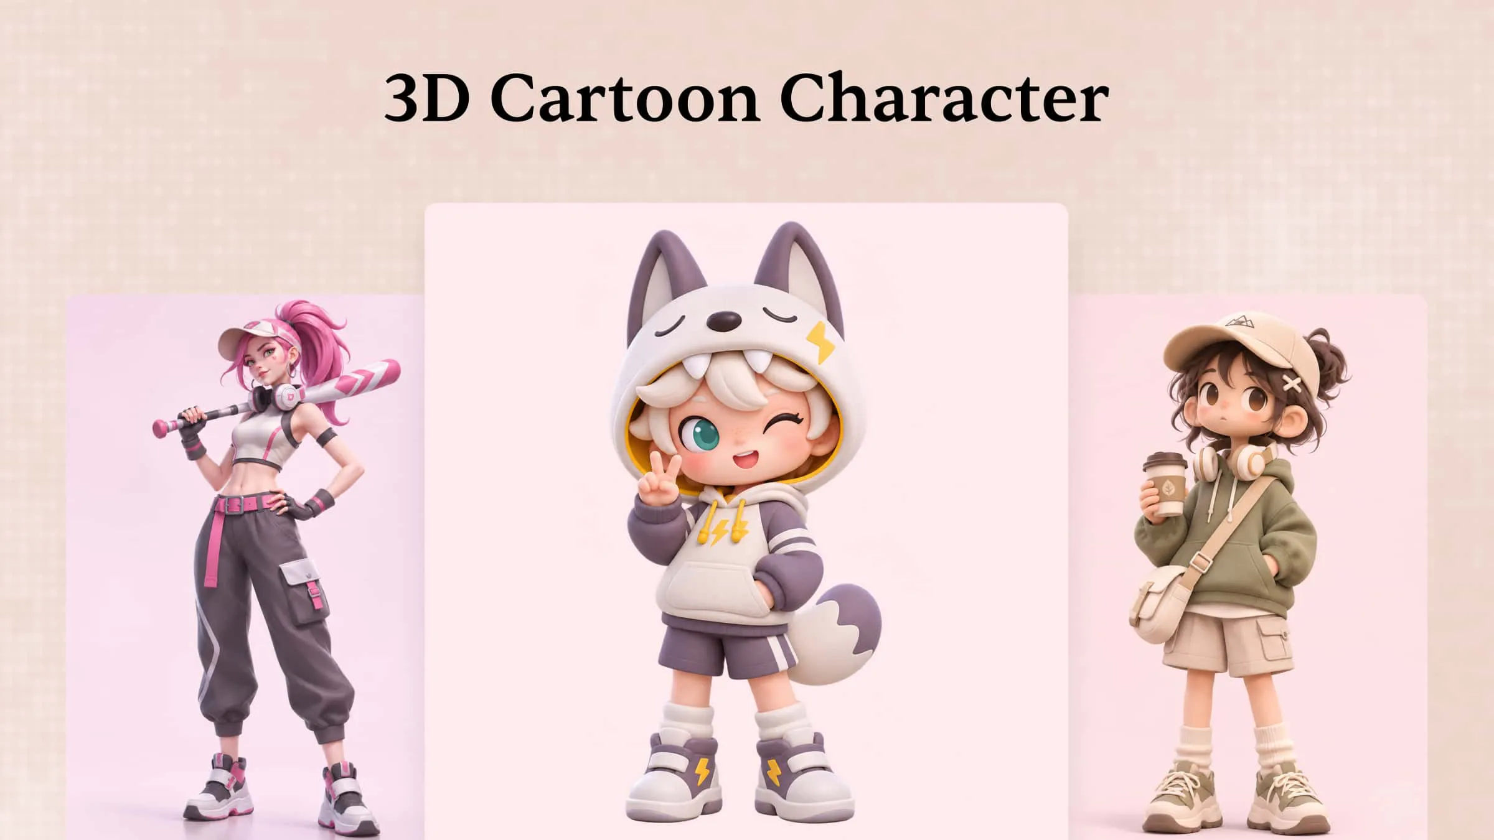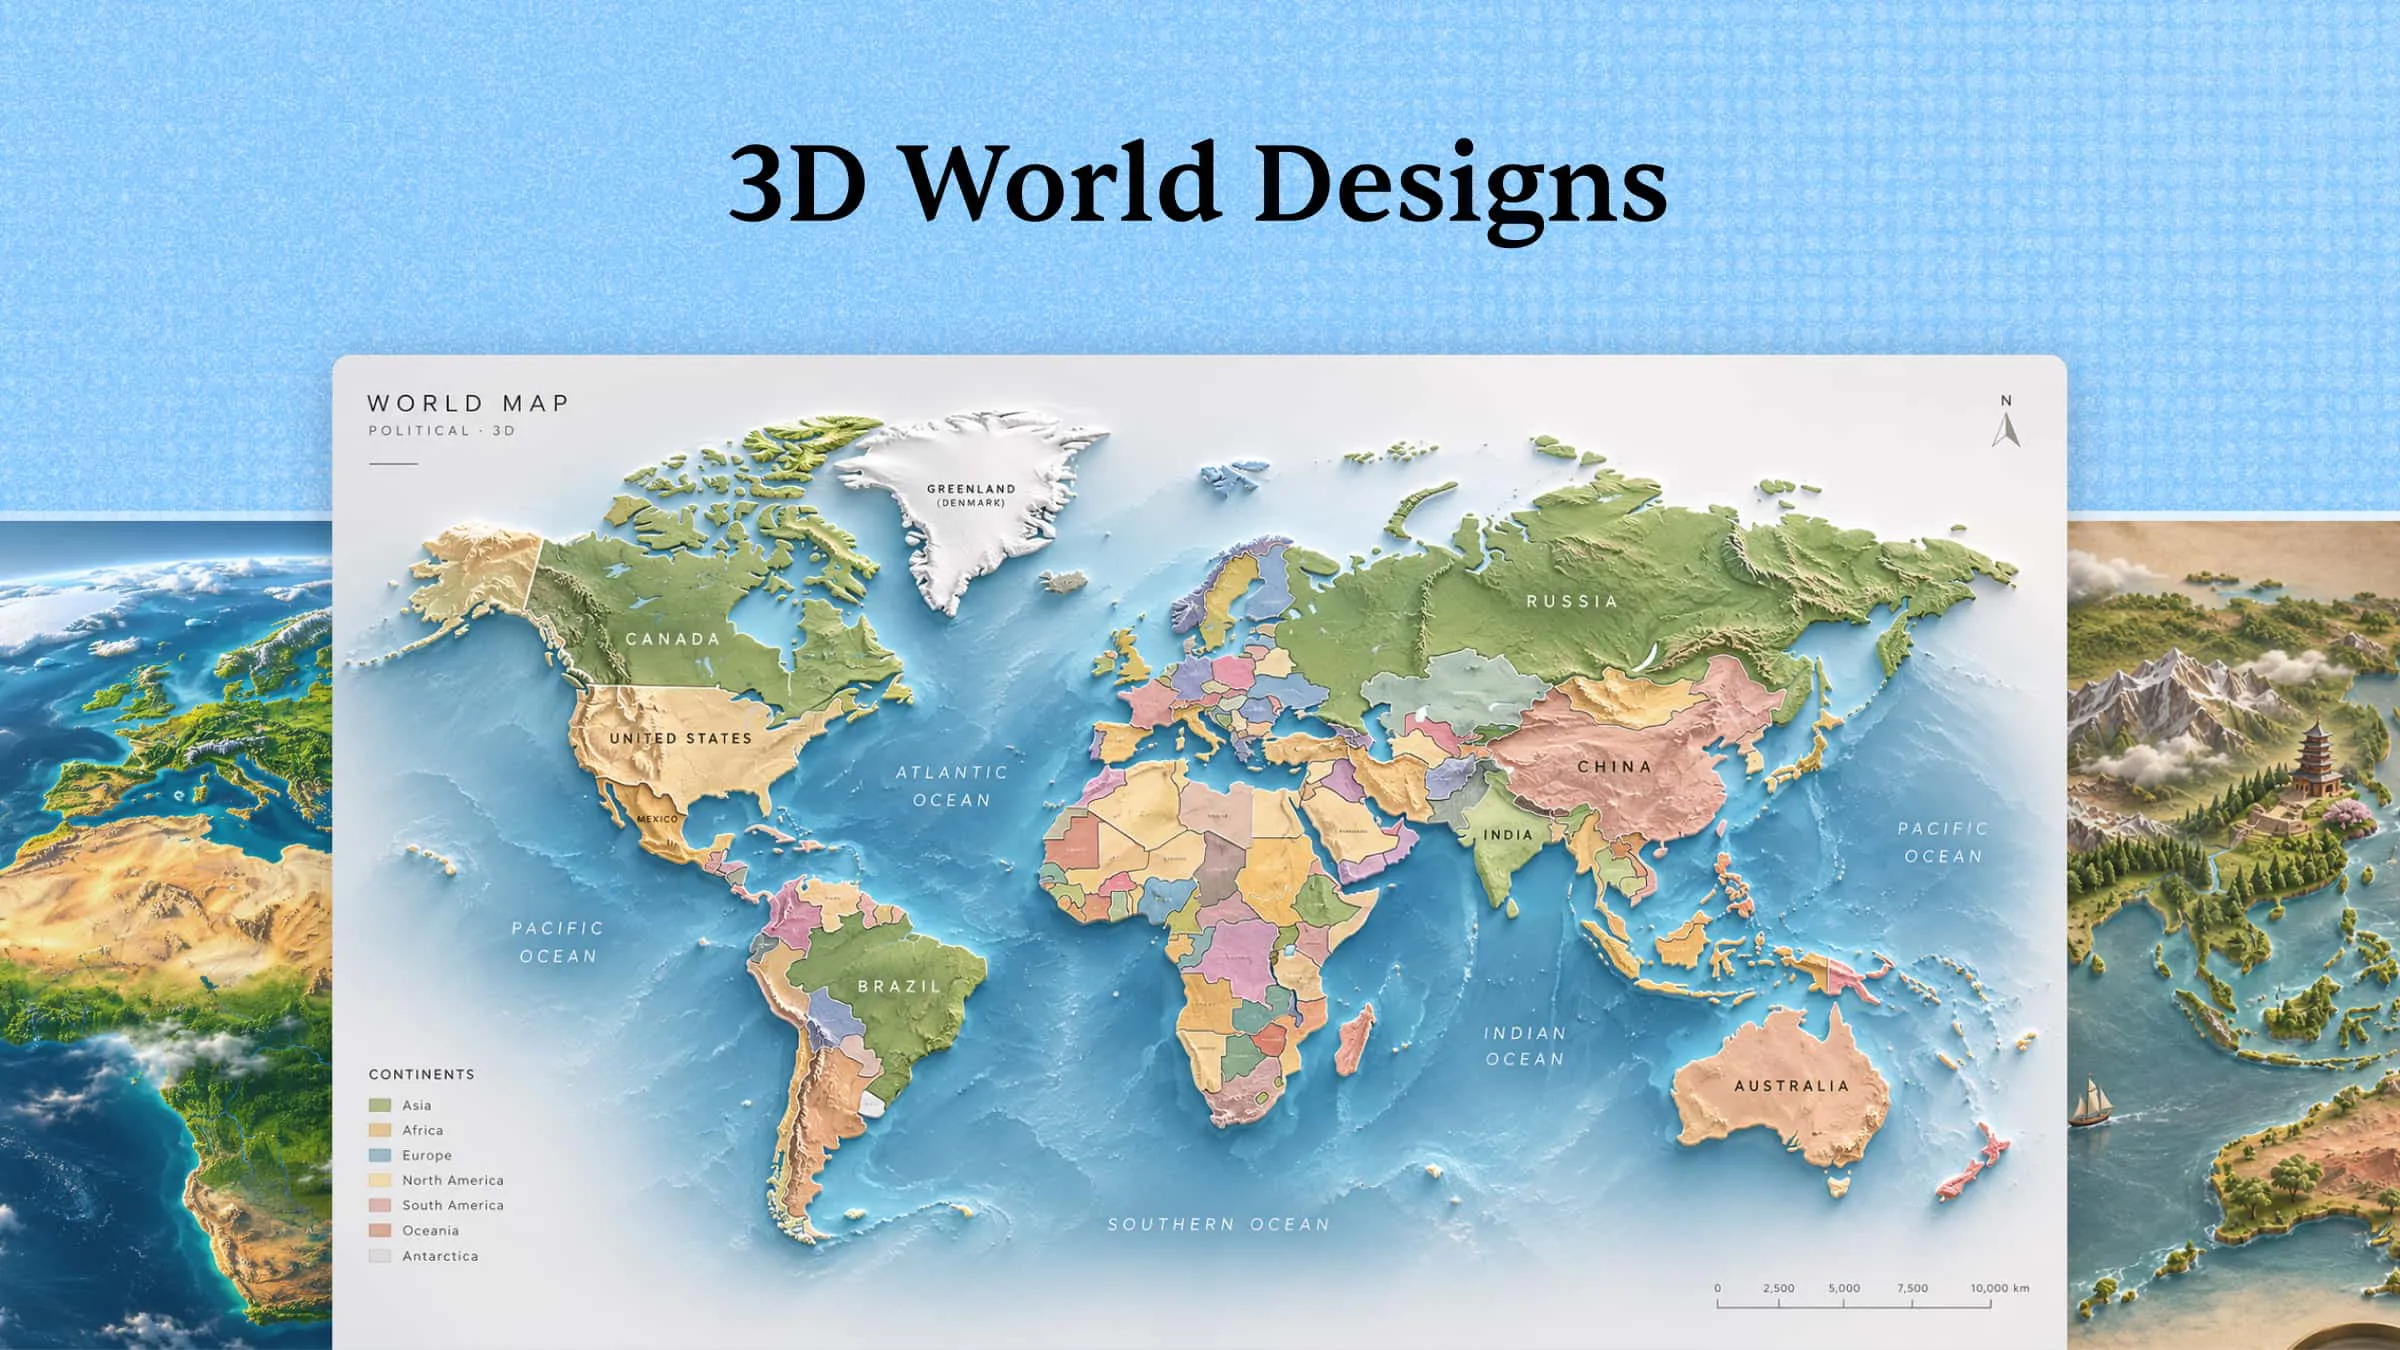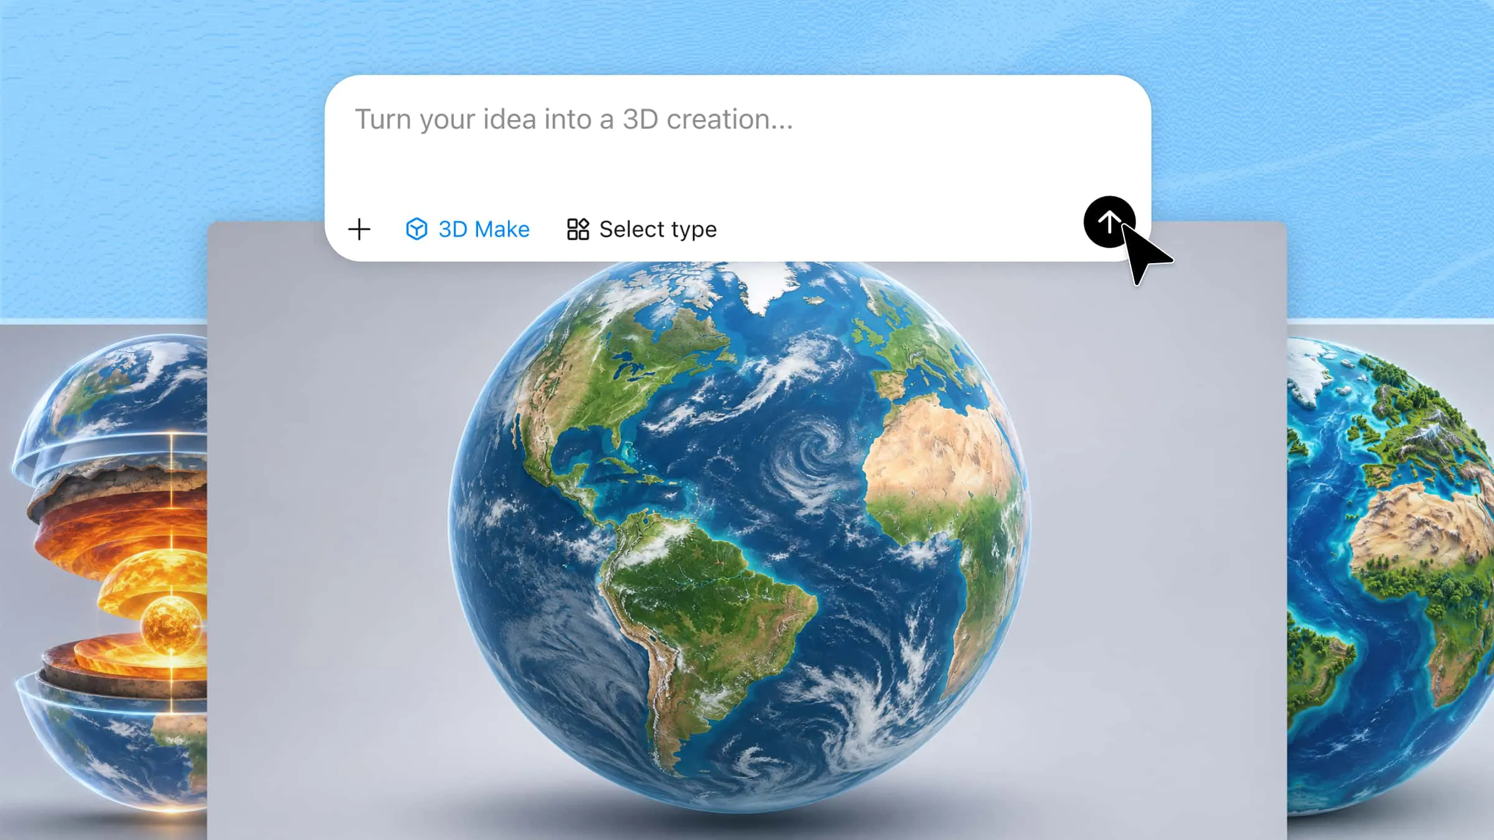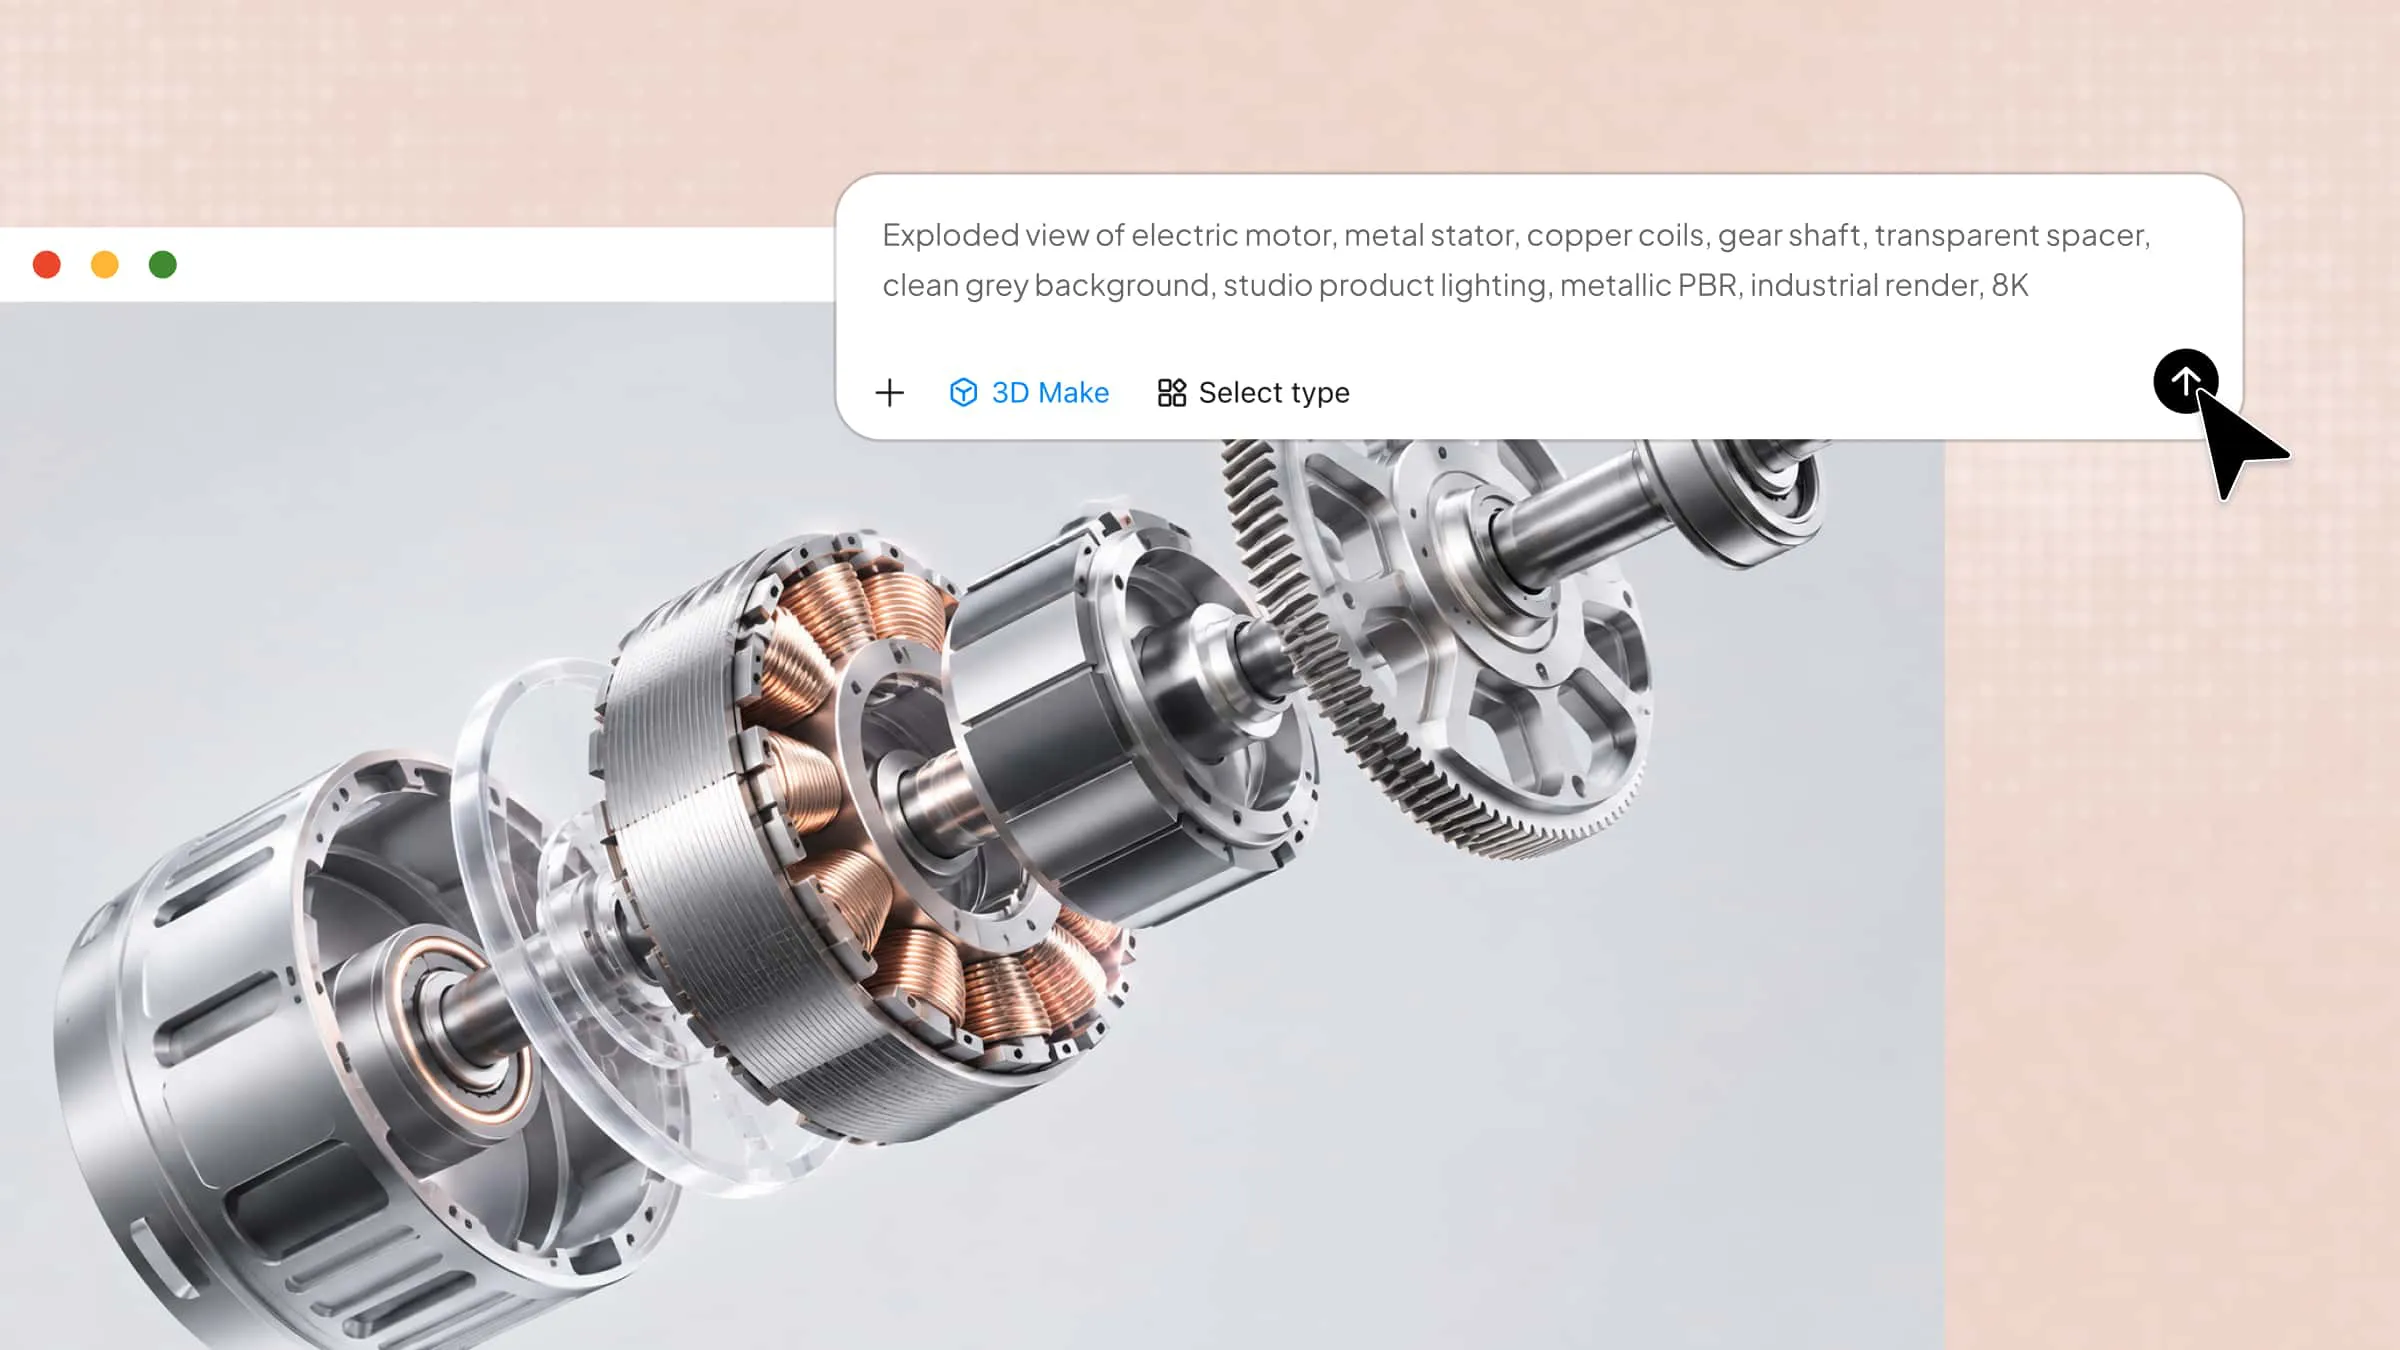
Creating a 3D model from scratch is exciting, but the wrong software can make the process more complicated than it needs to be. With so many tools available, finding one that matches your skills, budget, and creative goals is not always easy. Some programs focus on realistic characters, while others are better suited to product design, animation, or game development. The right 3D modeling software can simplify your workflow and help turn your ideas into detailed 3D designs. This guide explores 10 options to help you choose a tool for your next creative project.
A quick glance at 10 3D modeling software options
Different 3D modeling tools support different workflows, from AI-assisted creation to professional modeling, animation, and engineering design. Use this table to compare their key features, strengths, and ideal use cases.
| Tool | Modeling approach | Key features | Suitable for |
|---|---|---|---|
| Kimi 3D Make | AI-assisted generation from text prompts and visual references | 3D creation, reference-based generation, prompt-based editing, manual adjustments | 3D concept development, reference-based design, web-based 3D showcases |
| Blender | Polygon modeling and digital sculpting | Modeling, sculpting, texturing, animation, rendering | 3D modeling, animation, game asset creation |
| Autodesk 3Ds Max | Polygon and modifier-based modeling | Modeling, materials, rendering, scene creation | Architectural visualization, environment modeling, interior rendering |
| Autodesk Maya | Polygon and surface modeling | Modeling, rigging, animation, simulation, rendering | Film production, visual effects, character animation |
| ZBrush | Digital sculpting | High-resolution sculpting, surface detailing, organic modeling | Digital sculpting, character modeling, collectible design |
| Cinema 4D | Polygon and procedural modeling | Modeling, animation, MoGraph, rendering | Motion graphics, product visualization, animated advertising |
| SketchUp | Direct and face-based modeling | 3D geometry creation, component workflows, architectural visualization | Architectural design, interior layouts, furniture planning |
| Tinkercad | Shape-based solid modeling | Browser-based modeling, combining shapes, basic 3D design | Basic 3D modeling, educational projects, simple 3D printing |
| Autodesk Fusion | Parametric and solid CAD modeling | Dimension-driven design, assemblies, simulation, manufacturing tools | Mechanical design, product development, engineering prototyping |
| FreeCAD | Parametric CAD modeling | Feature-based design, constraints, editable parameters | Parametric part design, mechanical engineering, 3D printing |
10 3D modeling software options for creative workflows
Choosing the right 3D modeling software depends on your experience, budget, and project requirements. From beginner-friendly tools to advanced programs for complex designs, these options offer different ways to bring creative ideas to life.
Kimi 3D Make
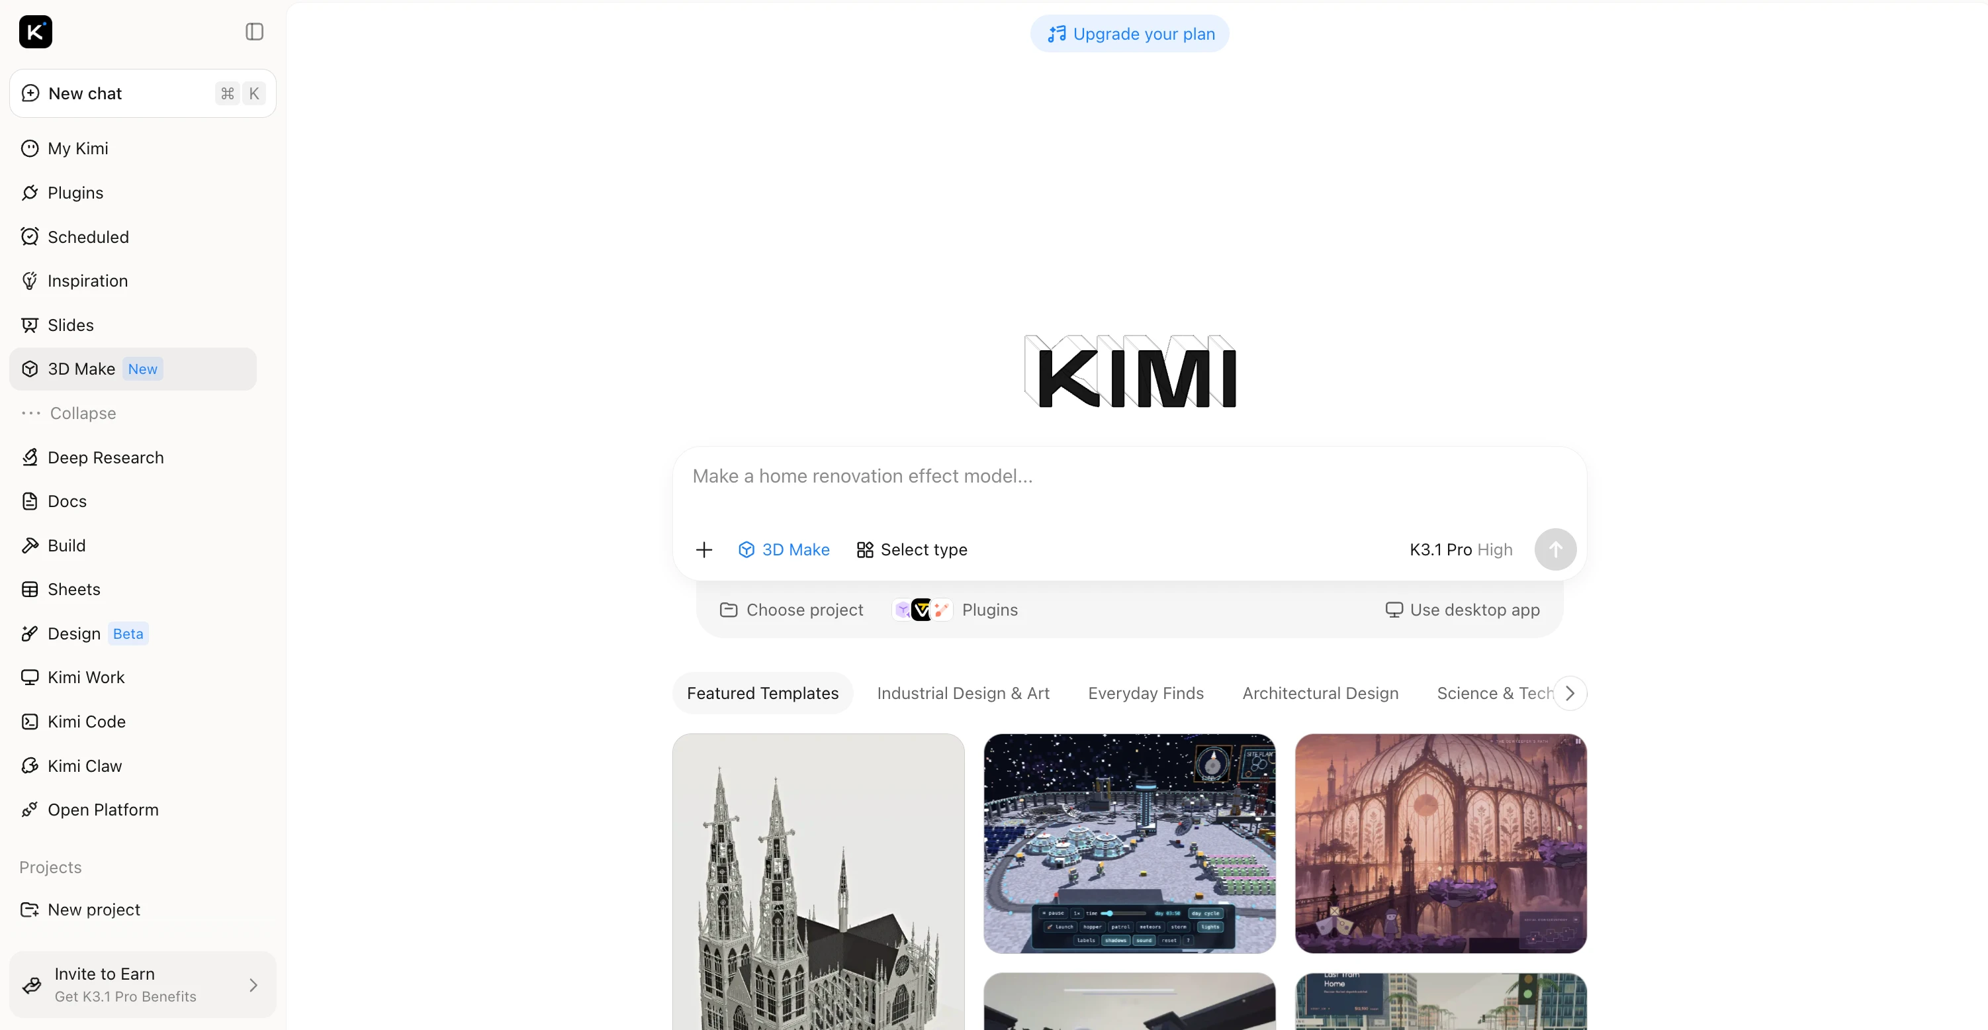
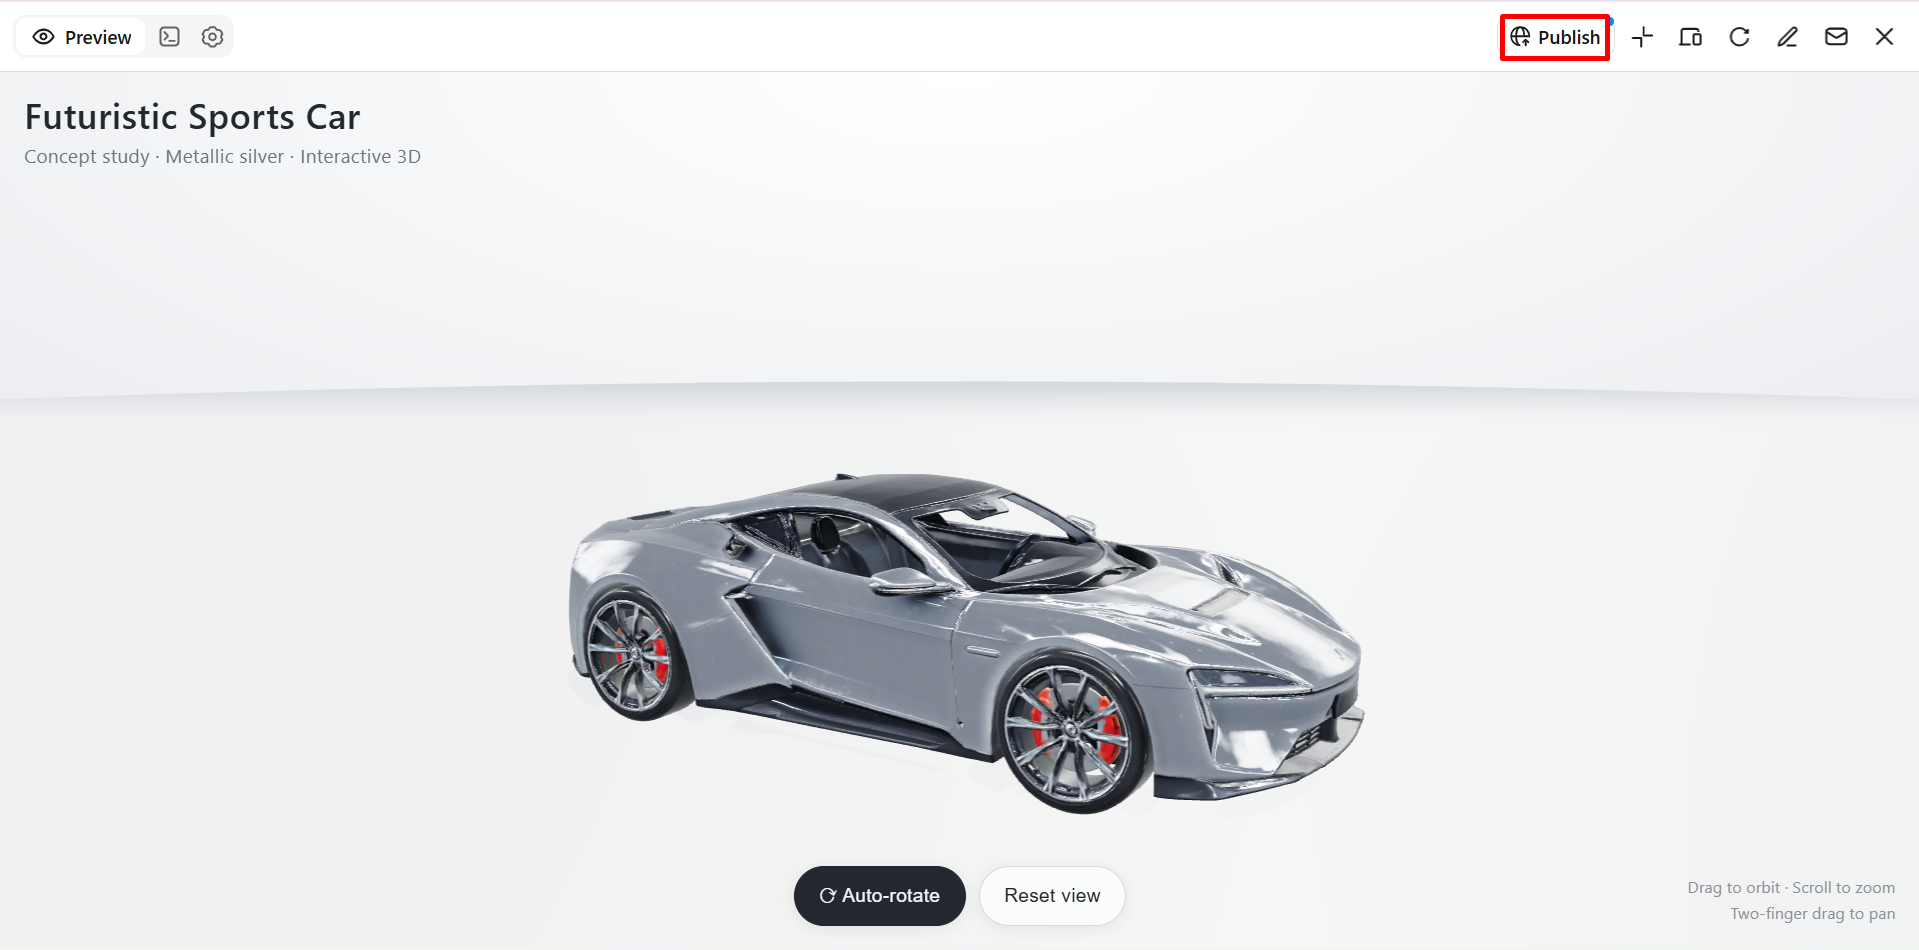
Kimi 3D Make is worth exploring for creators interested in using AI to develop 3D designs from their ideas. Its AI-assisted approach can help simplify the early design process and make experimentation more accessible. This may be useful for beginners who find traditional modeling techniques difficult or for experienced creators looking to explore new concepts. When evaluating this tool, consider its design capabilities, ease of use, and suitability for your creative workflow.
Main features
Create 3D models from ideas and references: Turn text prompts, concept sketches, and visual references into 3D creations with Kimi 3D Make. Develop concepts for product visualization, digital scenes, and creative projects without starting from scratch in traditional modeling software.
Customize models with flexible editing tools: Describe changes in the chat, comment on specific elements for targeted adjustments, or edit details manually. Refine individual components and overall designs through an iterative process while maintaining control over the result.
Enhance visual details and surface appearance: Refine the look of your 3D creations with attention to textures, materials, colors, and surface finishes. Develop more polished visuals for product concepts, digital environments, and presentation assets.
Expand your workflow with specialized 3D tools: Use Kimi Work plugins such as Blender and Tripo 3D for additional modeling and rendering capabilities. Blender supports detailed scene setup, modeling, and rendering, while Tripo 3D generates models from text and images. Depending on the tool, formats such as FBX, STL, USDZ, BLEND, GLB, glTF, and OBJ can support further editing and development.
Suitable for
Beginners exploring AI-assisted 3D design.
Creators developing initial 3D concepts from ideas.
Designers looking for a simpler creative workflow.
Users experimenting with AI-powered design tools.
How to make a 3D model with AI
Follow these steps to turn your creative idea into a 3D design using Kimi 3D Make:
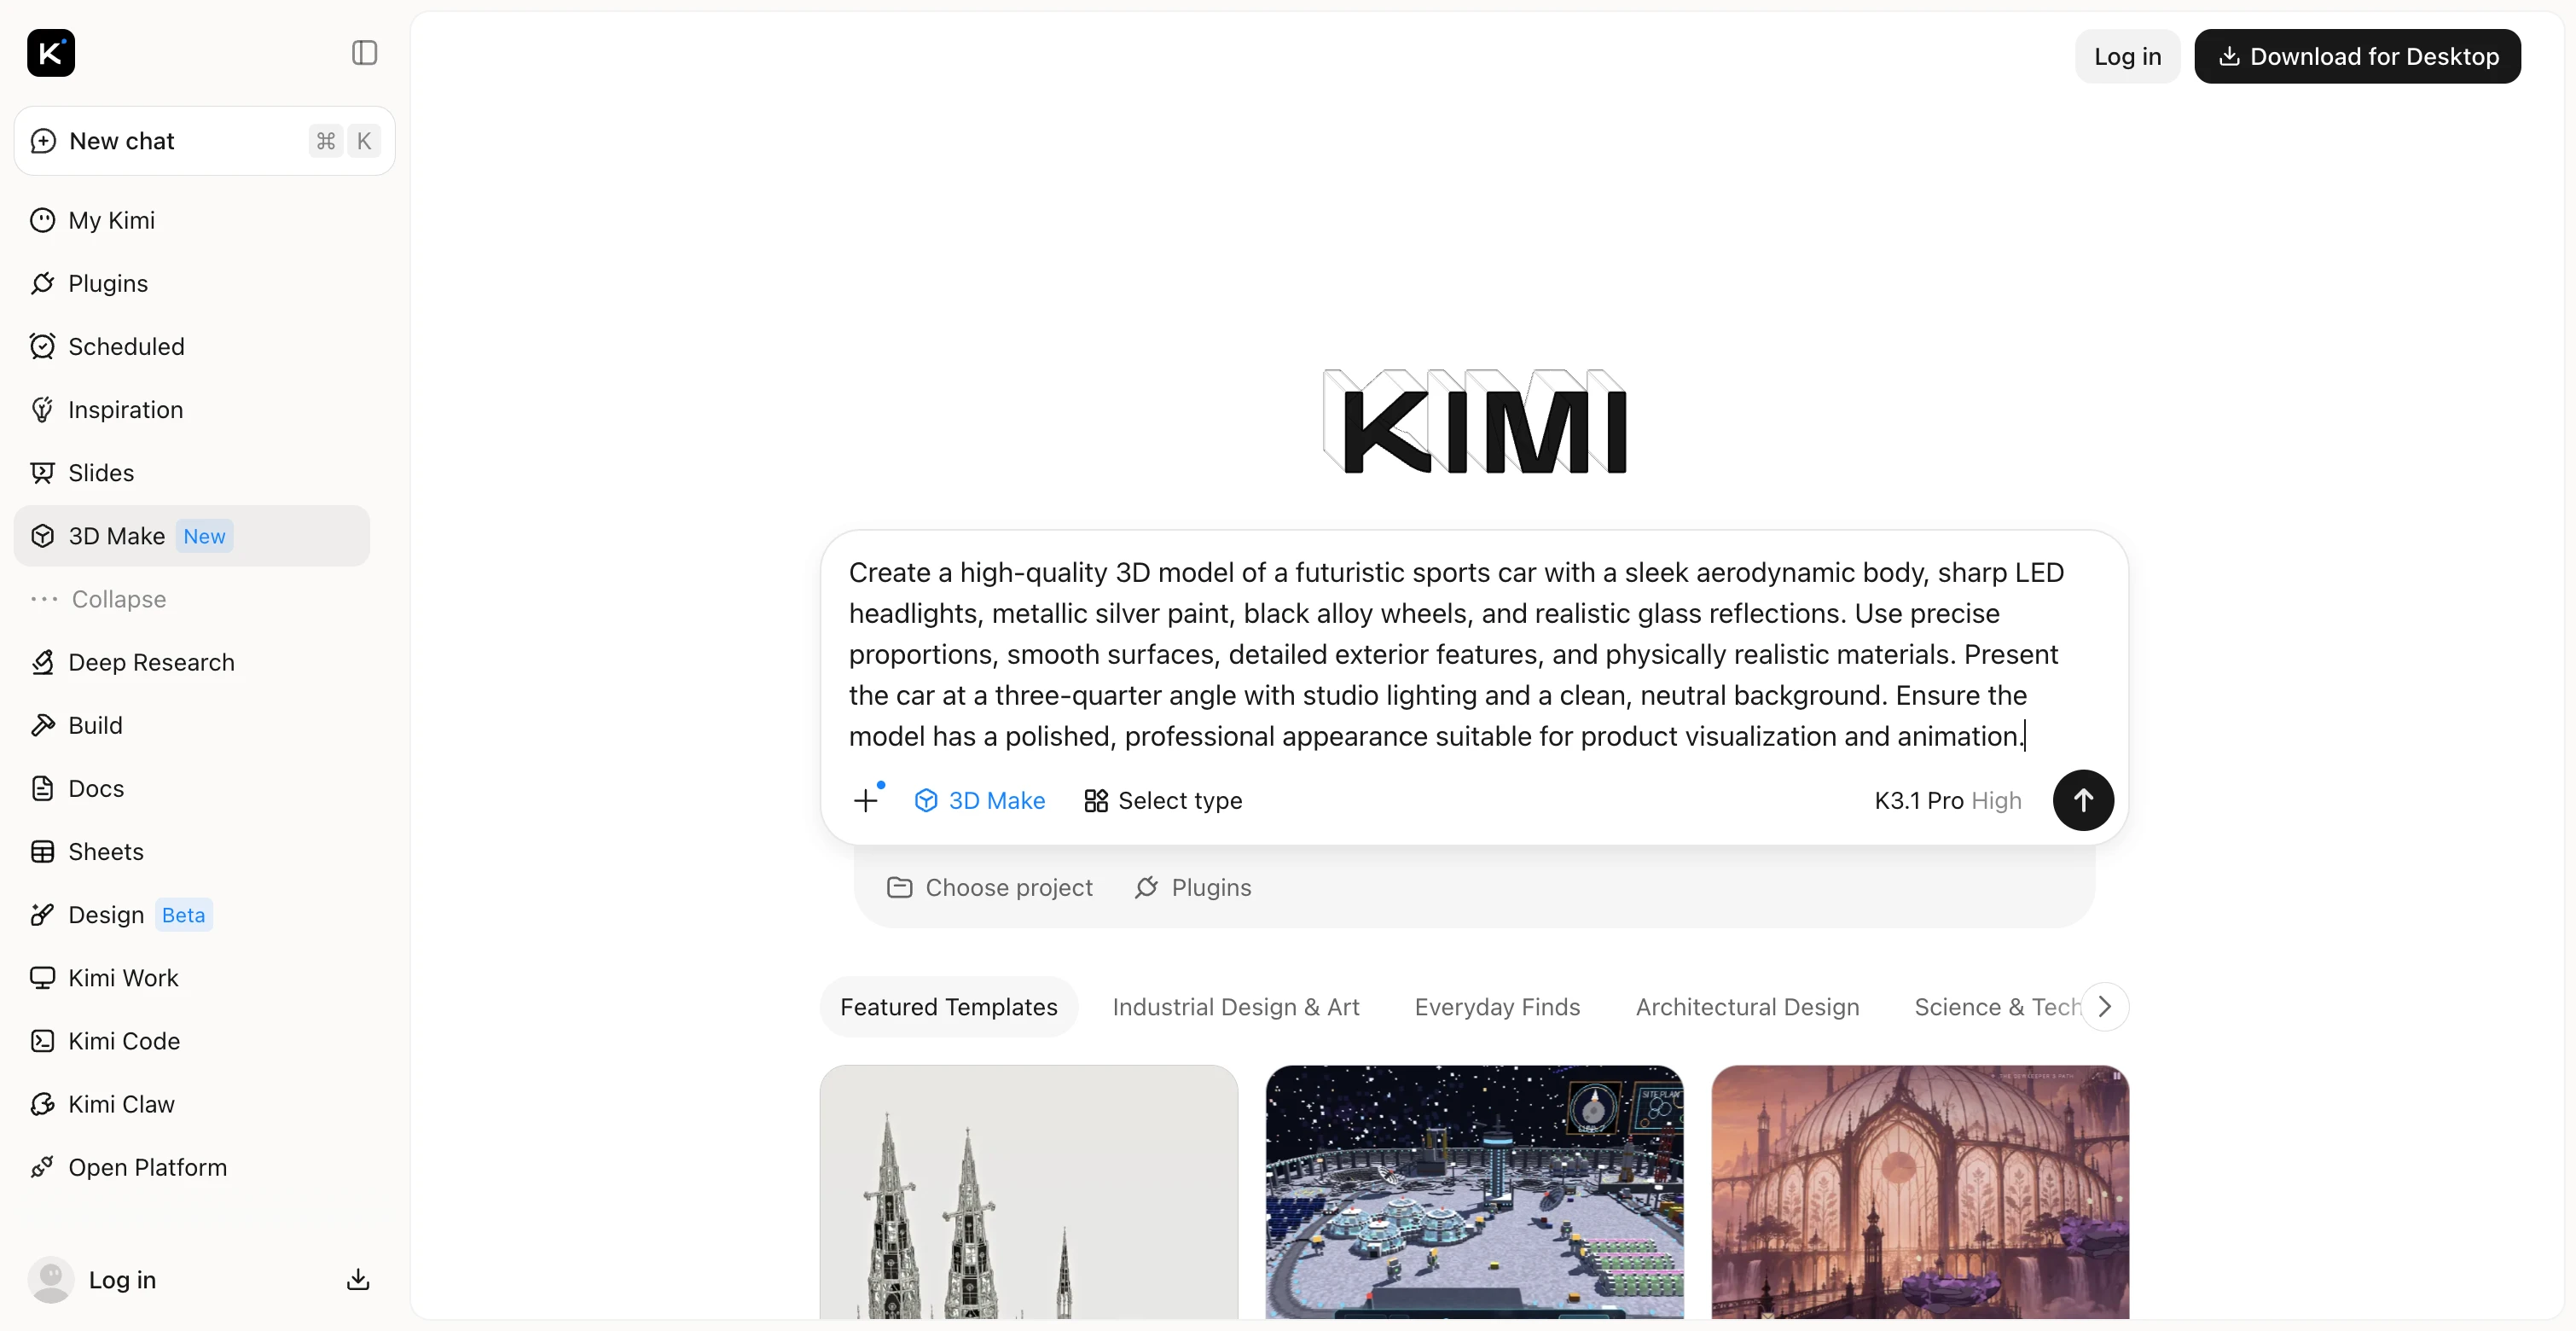
Step 1: Describe your 3D model
Write a clear prompt that explains the object's shape, materials, colors, proportions, and style. Include details about the intended use to guide the design.
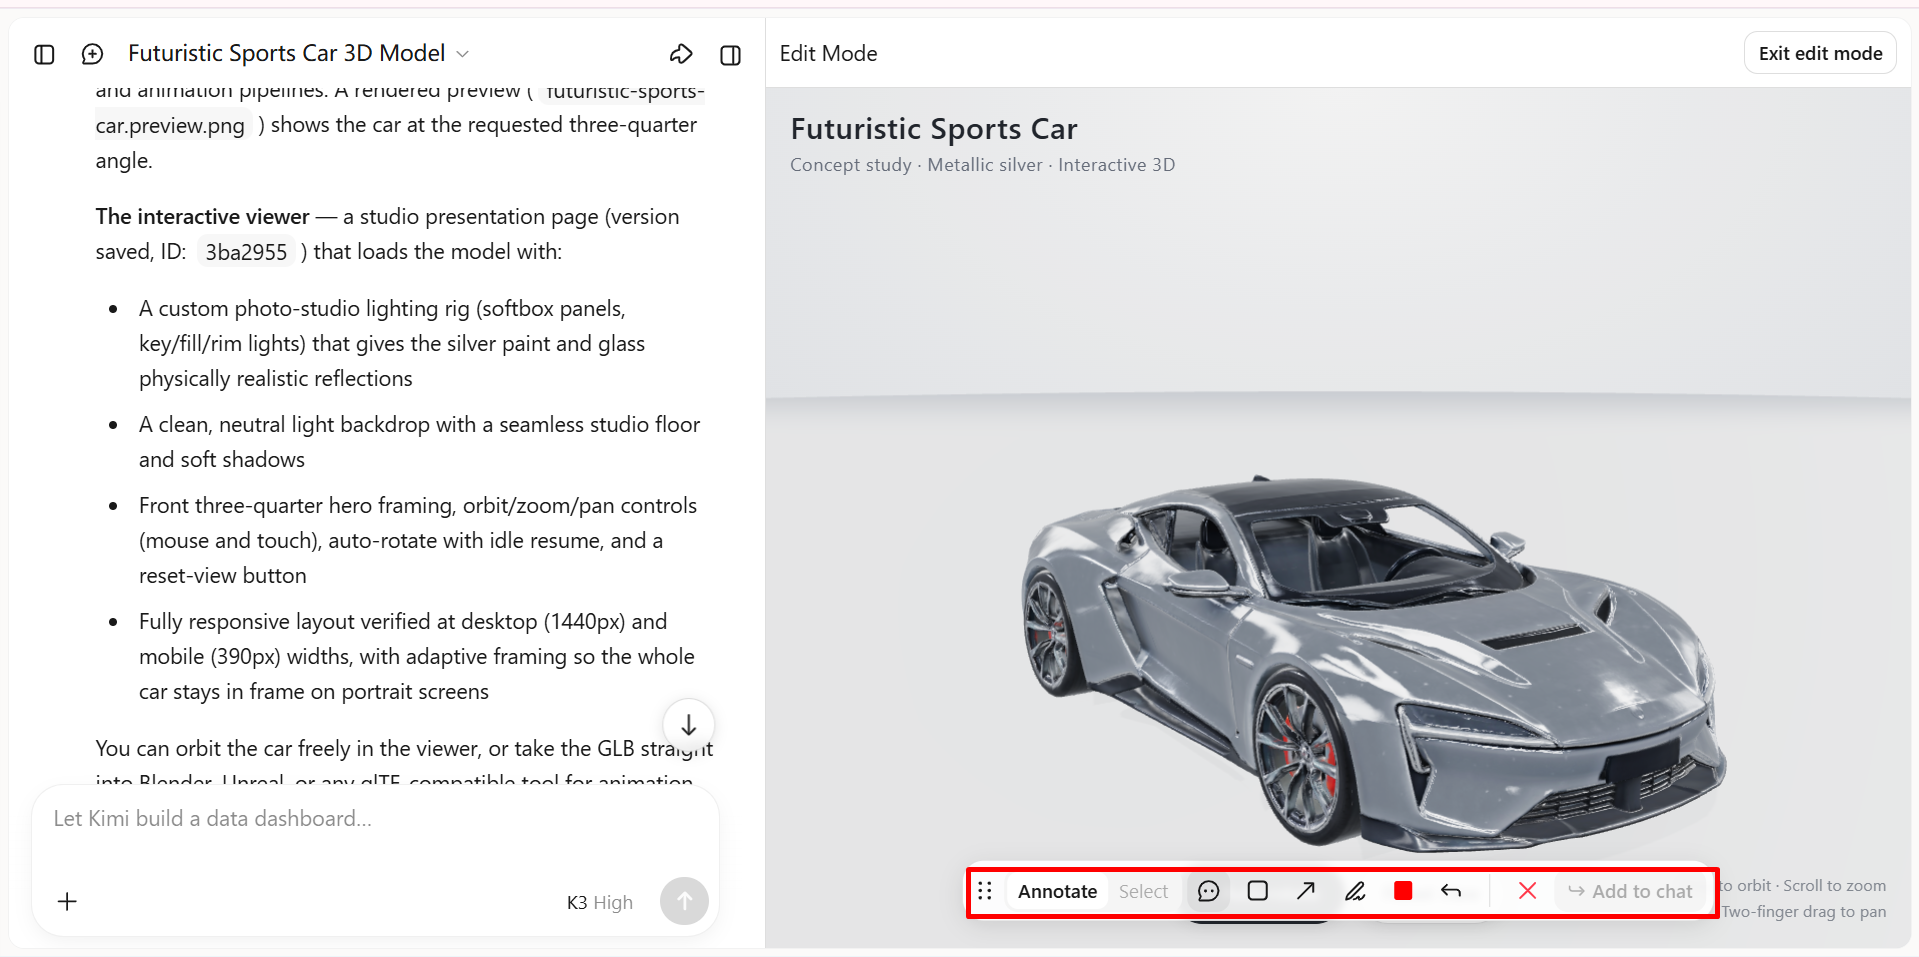
Step 2: Generate and refine the model
Generate your model, then refine it by commenting on specific elements or entering prompts in the chat box. Describe the changes you want, such as adjusting the shape, colors, materials, or proportions, and review each revision until the model matches your vision.
Step 3: Export your 3D creation
Once you are satisfied with the final design, choose from the available export options to save your creation for future projects. After that, use the design in other 3D modeling, animation, rendering, or visualization software.
Blender
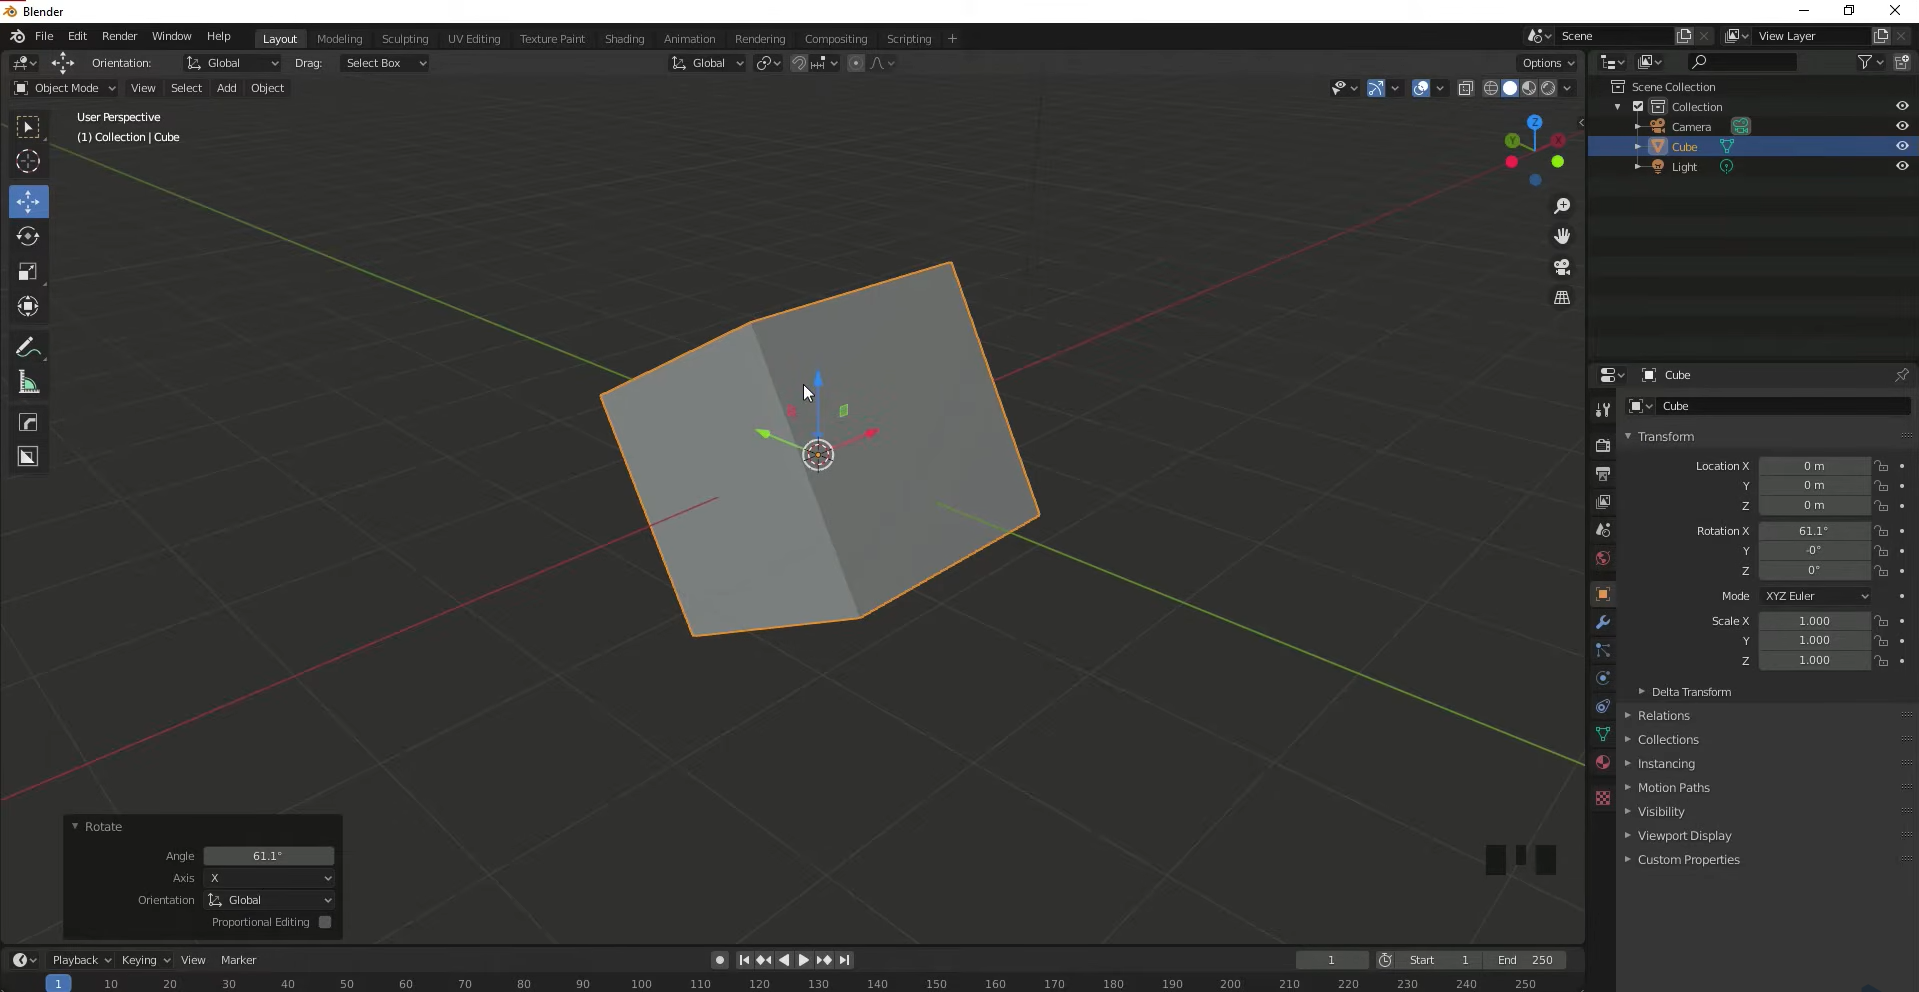
Blender is a versatile, open-source 3D modeling software that brings modeling, sculpting, animation, rendering, and visual effects into one workspace. It supports a wide range of projects, from simple 3D objects to detailed characters and animated environments. With extensive customization options and a broad range of tools, Blender can accommodate both beginners learning 3D design and experienced artists working on complex projects.
Main features
3D modeling and sculpting: Provides mesh editing, sculpting brushes, and geometry tools for creating detailed objects, characters, and environments.
Animation and rigging: Supports character skeletons, keyframe animation, and motion tools for bringing 3D models to life.
Rendering and visual effects: Includes Cycles and Eevee rendering engines for producing realistic images, animations, and visual effects.
Open-source customization: Offers Python scripting, add-ons, and community-developed tools for extending its capabilities.
Suitable for
Beginners who want to explore 3D design without paying for a software license.
Digital artists who want to create characters, props, and detailed environments.
Independent animators who produce short films and visual effects.
Indie game developers building assets and scenes for their projects.
Autodesk 3Ds Max
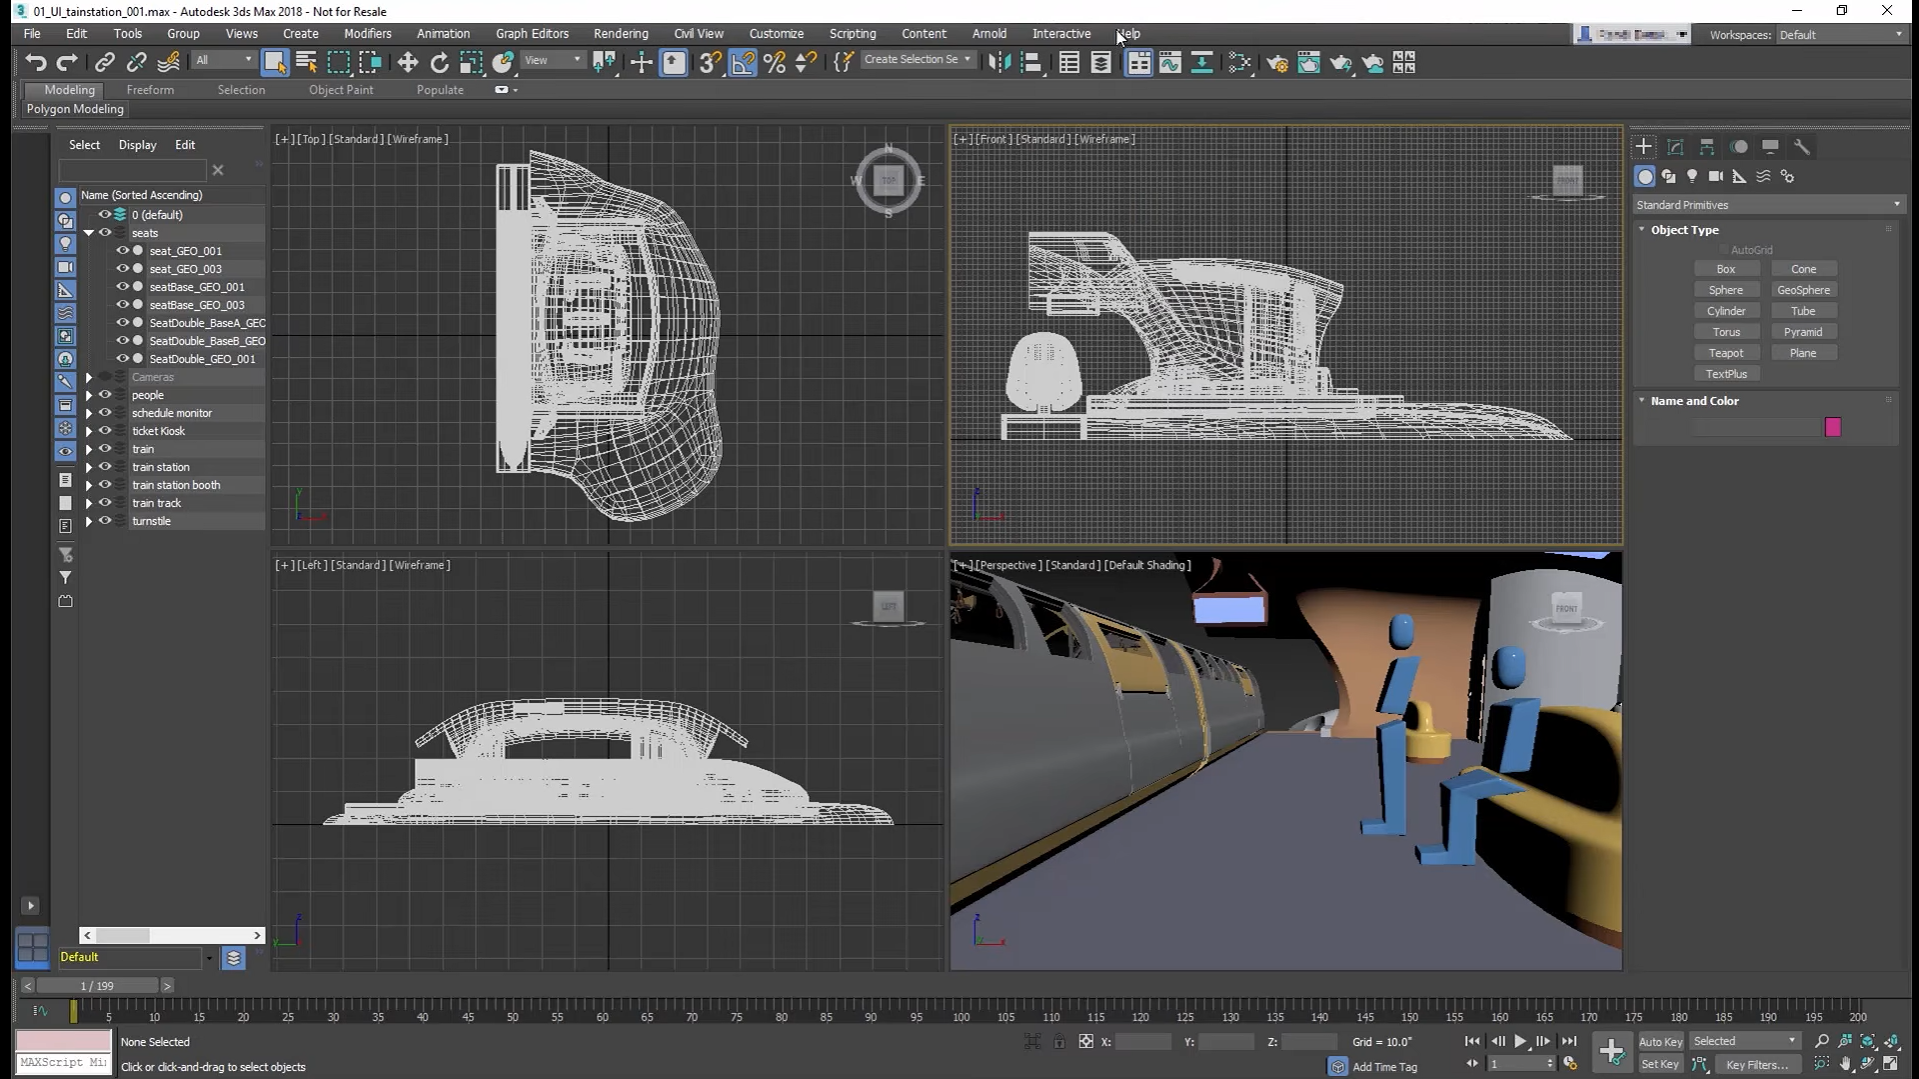
Autodesk 3Ds Max is professional 3D modeling software widely used for architectural visualization, game asset creation, and design presentations. It offers precise modeling tools and a modifier-based workflow for building and refining complex objects. Its rendering integrations also help artists create detailed interiors, buildings, furniture, and realistic product images.
Main features
Polygon and spline modeling: Creates complex geometry using editable meshes, curves, and shape-based modeling tools.
Modifier-based workflow: Applies non-destructive changes to models, allowing users to adjust geometry without rebuilding objects.
Architectural visualization: Supports detailed building interiors, furniture, lighting setups, and realistic architectural scenes.
Rendering integration: Works with rendering solutions such as Arnold and compatible third-party renderers to produce polished visuals.
Suitable for
Architects preparing detailed building and interior presentations.
Game developers who create props, environments, and other 3D assets.
Product visualization specialists who create realistic design mockups.
Professional design teams working on complex scenes and visual projects.
Autodesk Maya
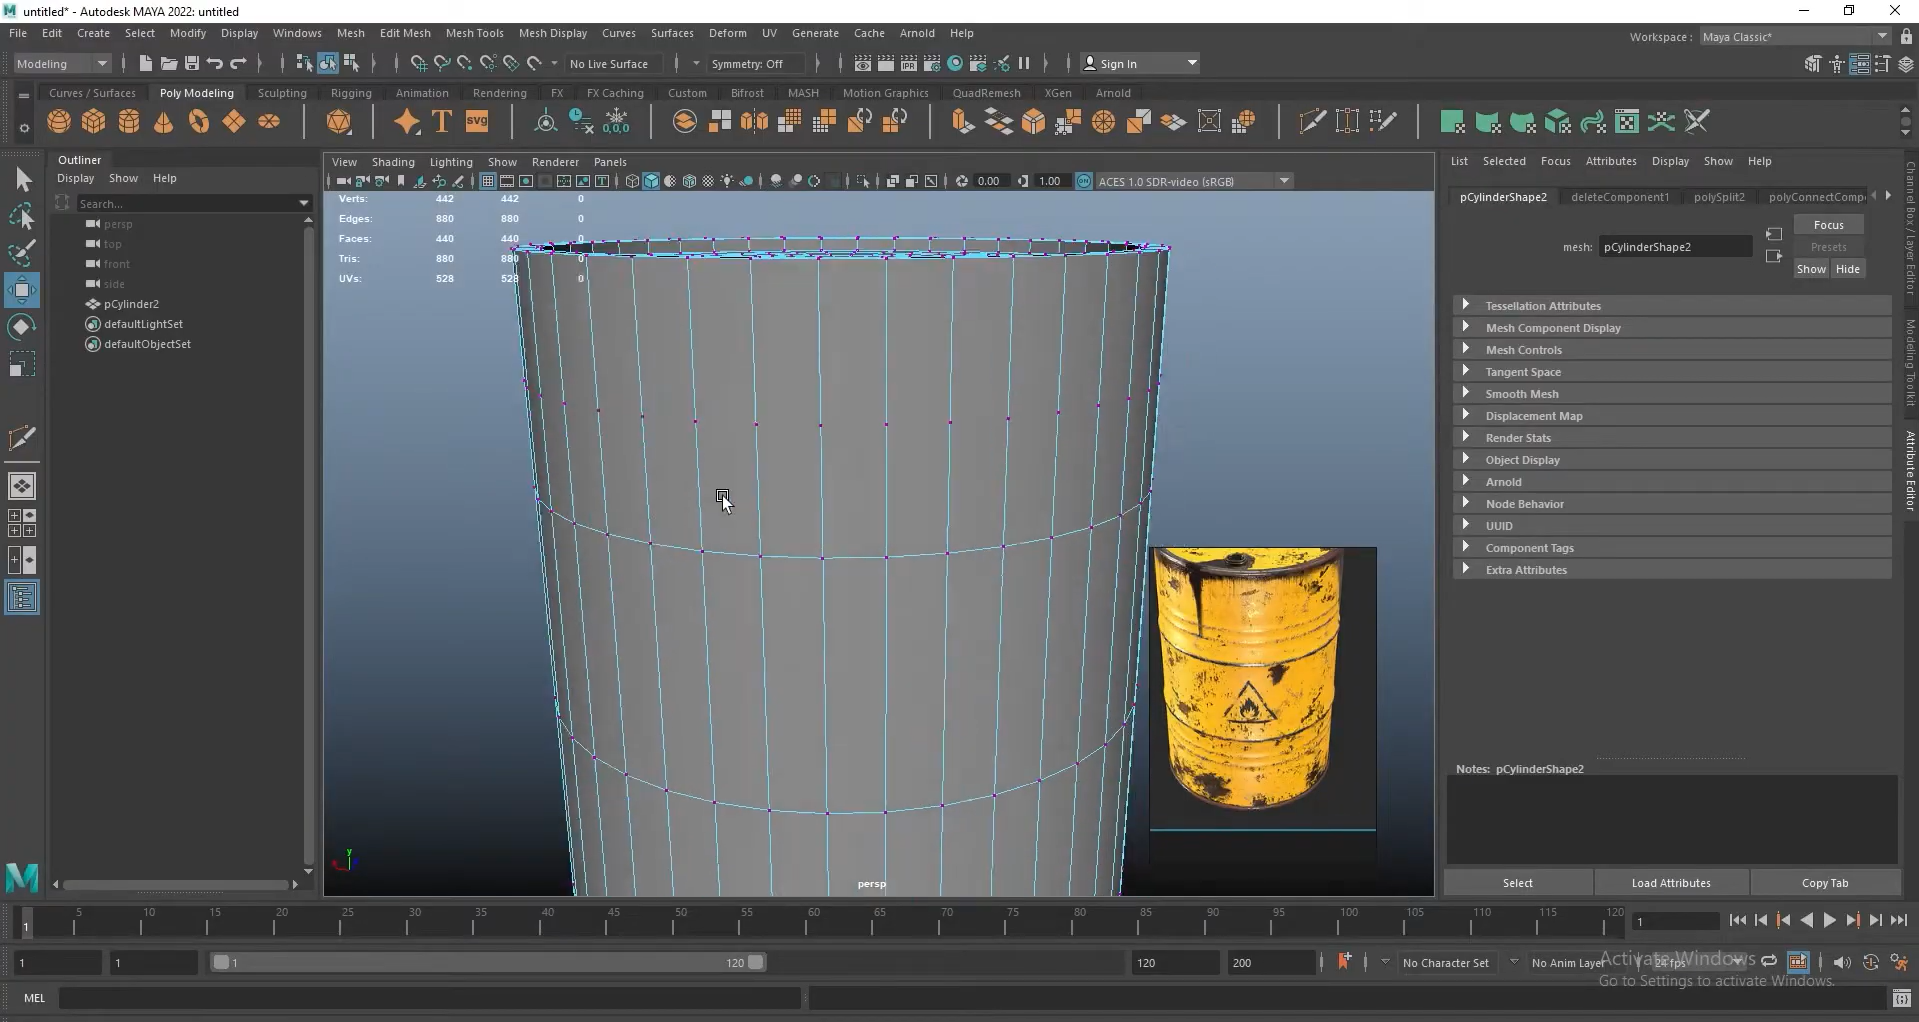
Autodesk Maya is professional 3D creation software known for character animation, rigging, and visual effects. It combines detailed modeling tools with systems for simulating hair, cloth, particles, and other dynamic effects. Maya is a popular choice in film, television, and game production, particularly for projects that require complex character movements and high-quality animation.
Main features
Polygon and NURBS modeling: Provides tools for building, editing, and refining geometry for characters, props, and environments.
Character rigging and animation: Supports skeleton creation, skinning, keyframe animation, and motion editing for detailed character performances.
Simulation and visual effects: Includes tools for creating dynamic effects involving particles, cloth, hair, and other elements.
Arnold rendering integration: Supports detailed materials, lighting, and rendering for producing high-quality images and animation sequences.
Suitable for
Animators who want to create detailed character performances.
Game studios that develop realistic character animations and environments.
Film and visual effects teams working on complex digital scenes.
Production studios that need advanced rigging and animation workflows.
ZBrush
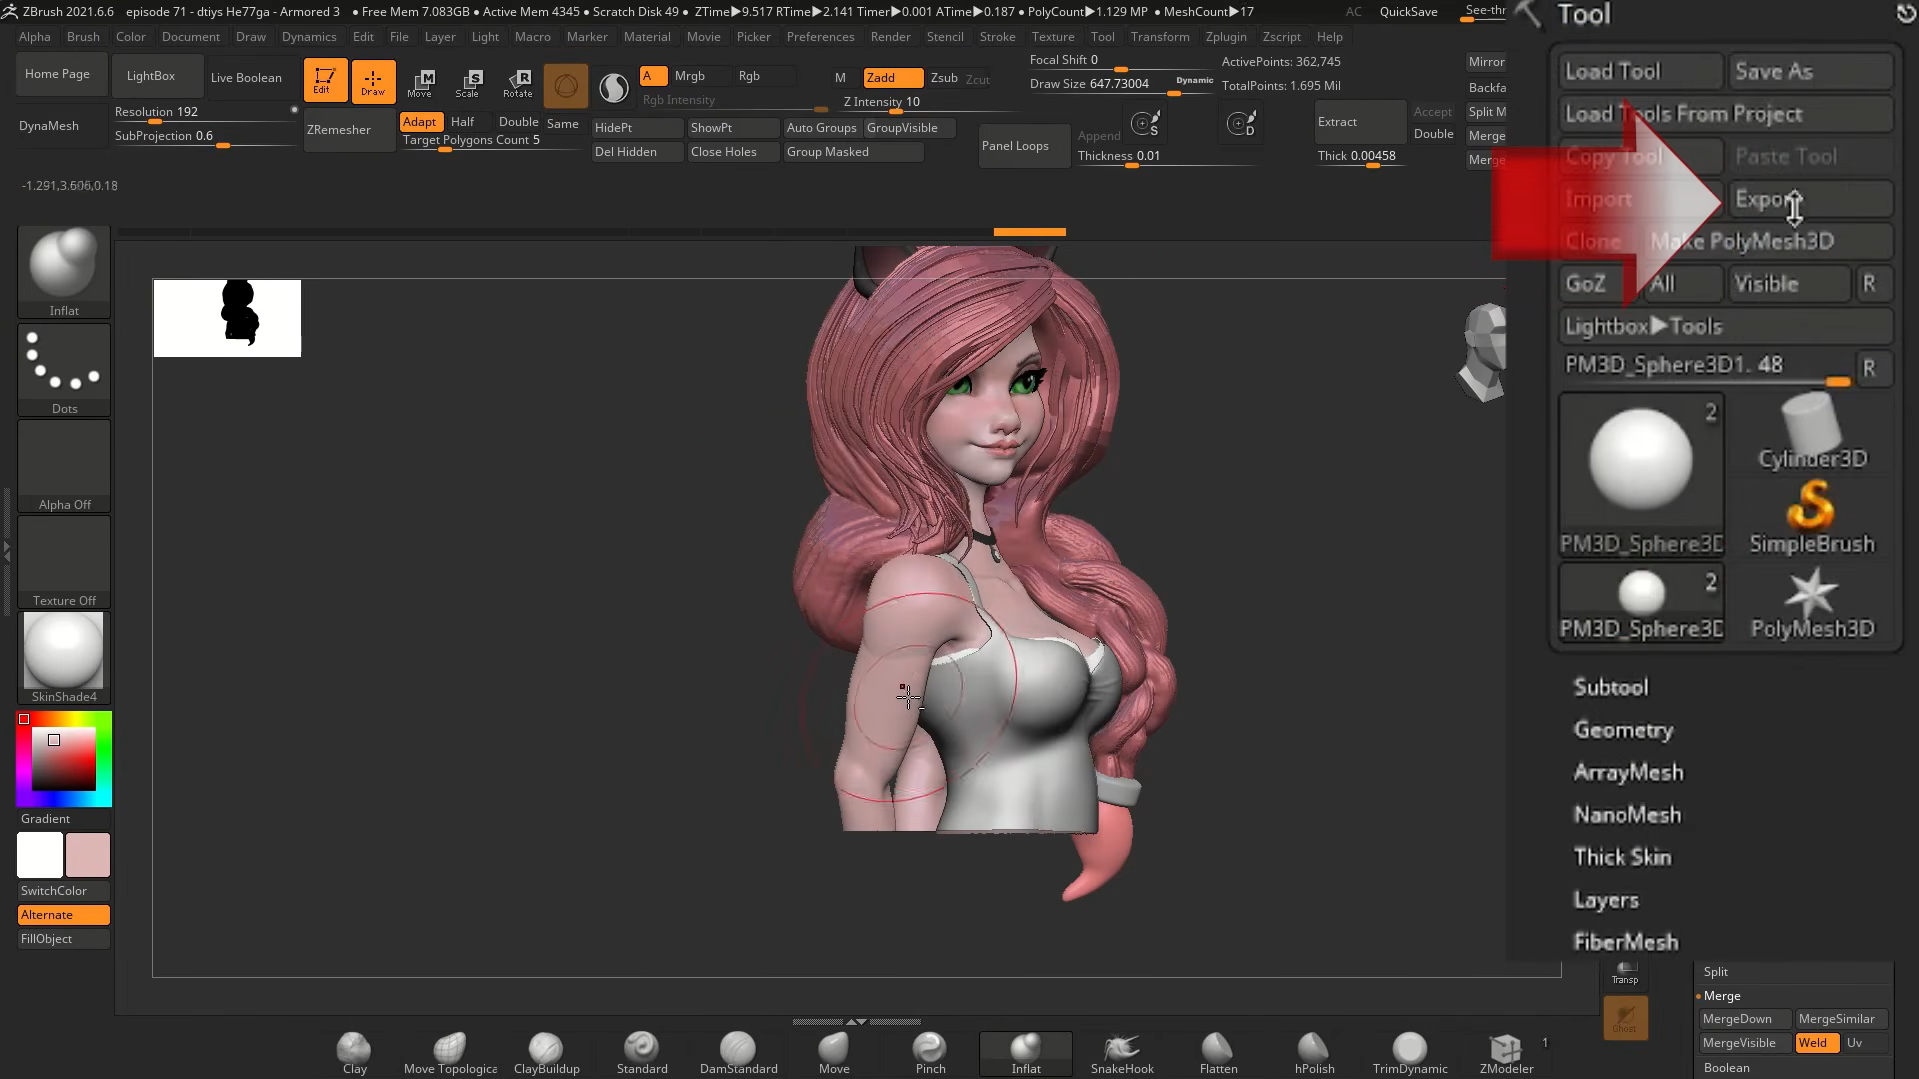
ZBrush is specialized 3D model design software built for digital sculpting and detailed organic forms. Its brush-based workflow lets artists shape digital surfaces much like clay, making it useful for creating lifelike characters, creatures, and collectible figures. The software excels at adding intricate surface details that are difficult to achieve with basic modeling tools.
Main features
Digital sculpting: Offers customizable brushes for shaping complex forms and refining surface details.
High-resolution detailing: Supports dense geometry for adding skin texture, wrinkles, scales, and other fine features.
Polypainting: Allows artists to paint colors directly onto model surfaces without relying exclusively on conventional texture maps.
Model preparation: Provides tools for refining sculpted geometry and preparing models for compatible animation, rendering, and game-development workflows.
Suitable for
Digital sculptors developing lifelike characters and fantasy creatures.
Collectible designers creating detailed statues and figurines.
Game artists producing high-detail character models.
Concept artists exploring organic shapes and intricate surface textures.
Cinema 4D
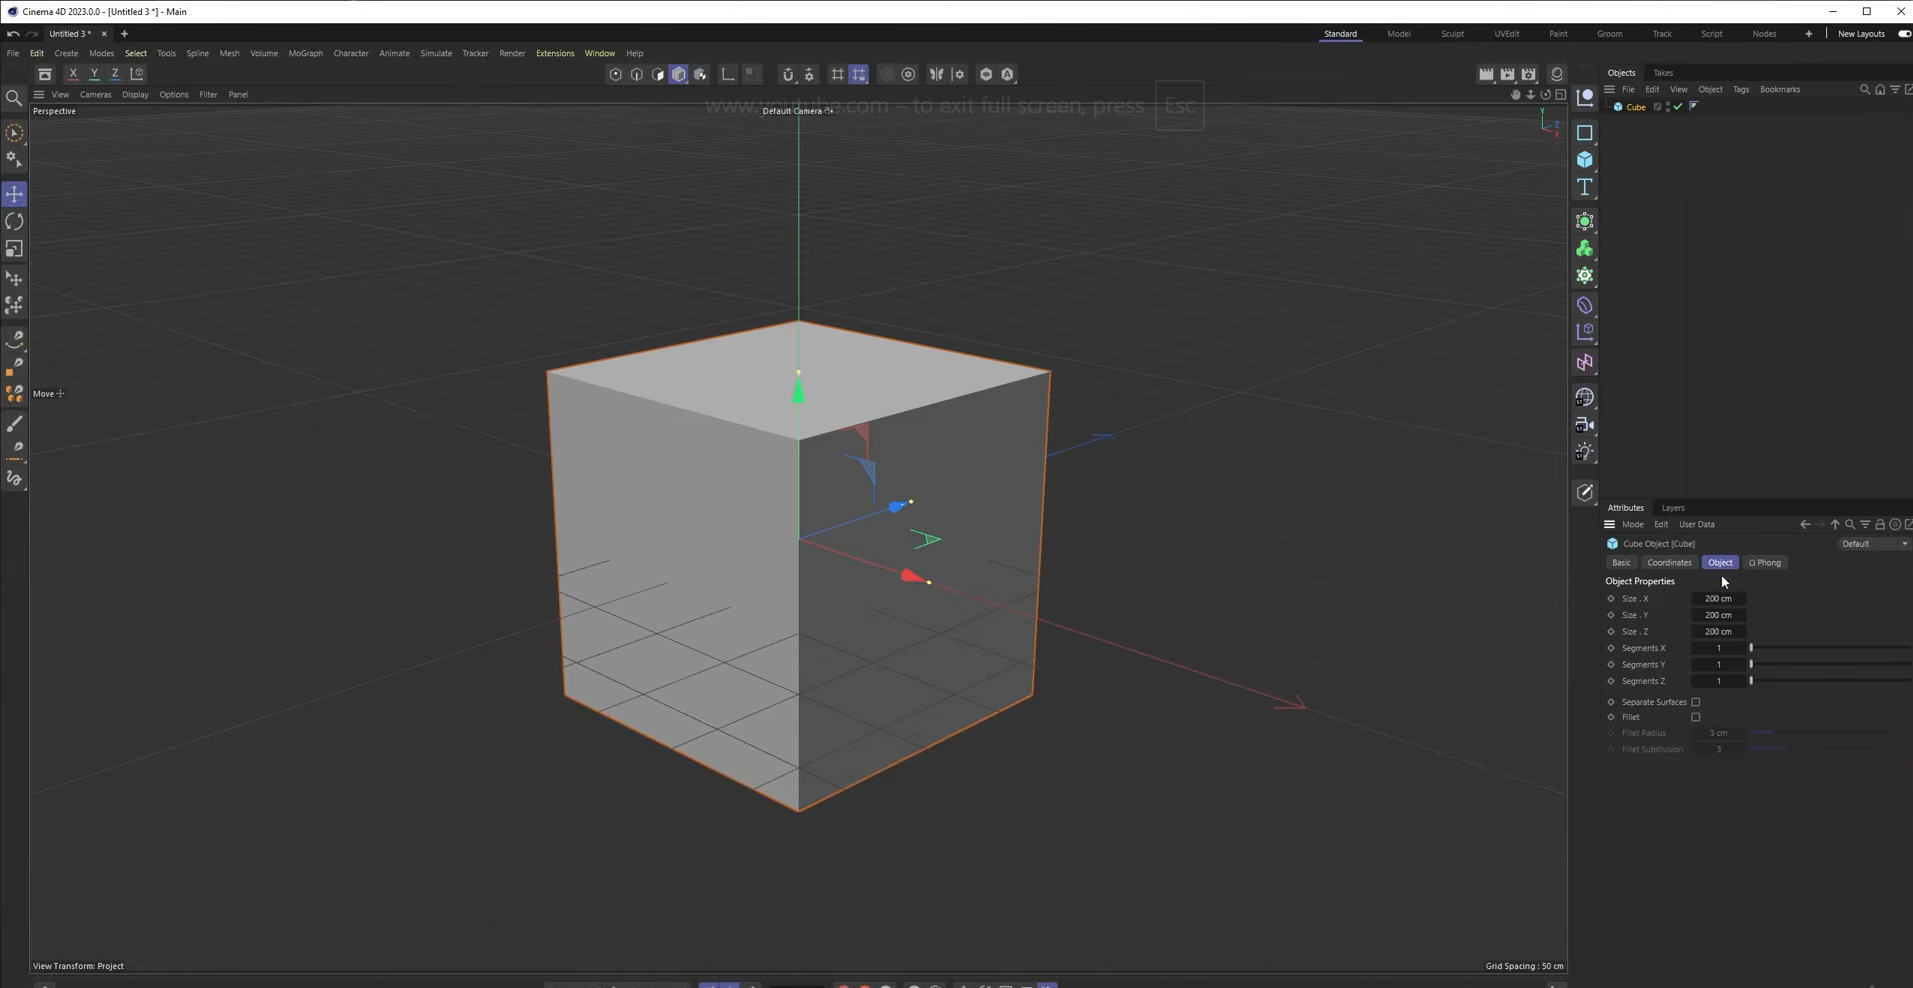
Cinema 4D is a versatile, simple 3D modeling software known for motion graphics, animation, and visual design. Its procedural tools help users build complex compositions without manually editing every object. By combining modeling, materials, animation, and rendering, Cinema 4D supports creative projects ranging from animated advertisements to product visualizations and broadcast graphics.
Main features
Procedural modeling: Uses generators and deformers to build and modify complex shapes efficiently.
Motion graphics tools: Includes MoGraph features for creating animated typography, repeated objects, and procedural effects.
Animation and simulation: Supports keyframe animation and compatible simulation workflows for adding movement to 3D scenes.
Materials and rendering: Provides material creation and rendering tools for producing polished visuals and animated sequences.
Suitable for
Motion graphics designers creating animated typography and visual compositions.
Advertising agencies producing 3D promotional content.
Product designers developing animated presentations and product visuals.
Creative studios working on broadcast graphics and branded animations.
SketchUp
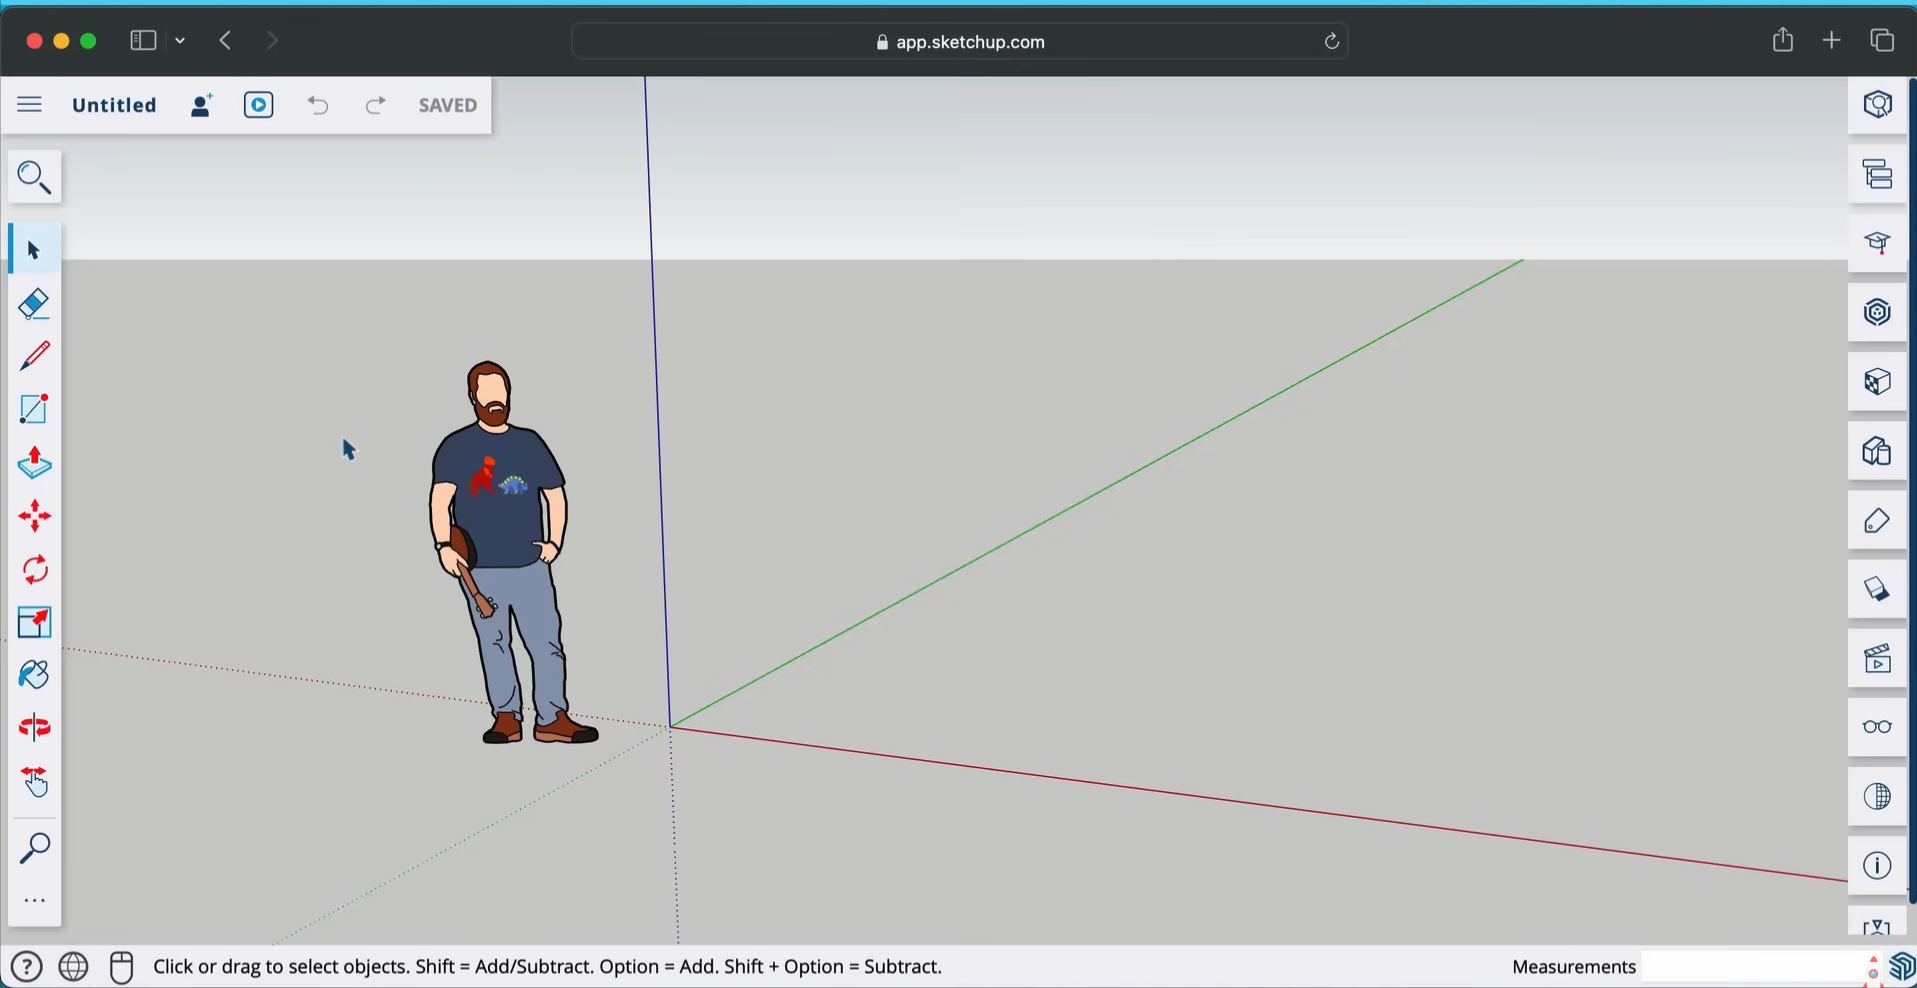
SketchUp is easy 3D modeling software widely used for architecture, interior design, and spatial planning. Its straightforward drawing and push-pull tools make it easier to turn basic shapes into three-dimensional structures. The simple workflow suits newcomers, while extensions and rendering integrations give experienced designers more options for developing detailed architectural presentations.
Main features
Push-pull modeling: Turns flat shapes into three-dimensional forms by extending or recessing surfaces.
Architectural design tools: Supports the creation of buildings, rooms, furniture layouts, and other spatial designs.
3D Warehouse: Provides access to a large library of ready-made models that users can incorporate into their projects.
Rendering and extensions: Supports compatible add-ons for improving visualization, adding functionality, and presenting designs.
Suitable for
Beginners who want to learn architectural modeling with straightforward tools.
Architects planning buildings and presenting design concepts.
Interior designers developing room layouts and furniture arrangements.
Homeowners and renovation professionals visualizing changes to existing spaces.
Tinkercad
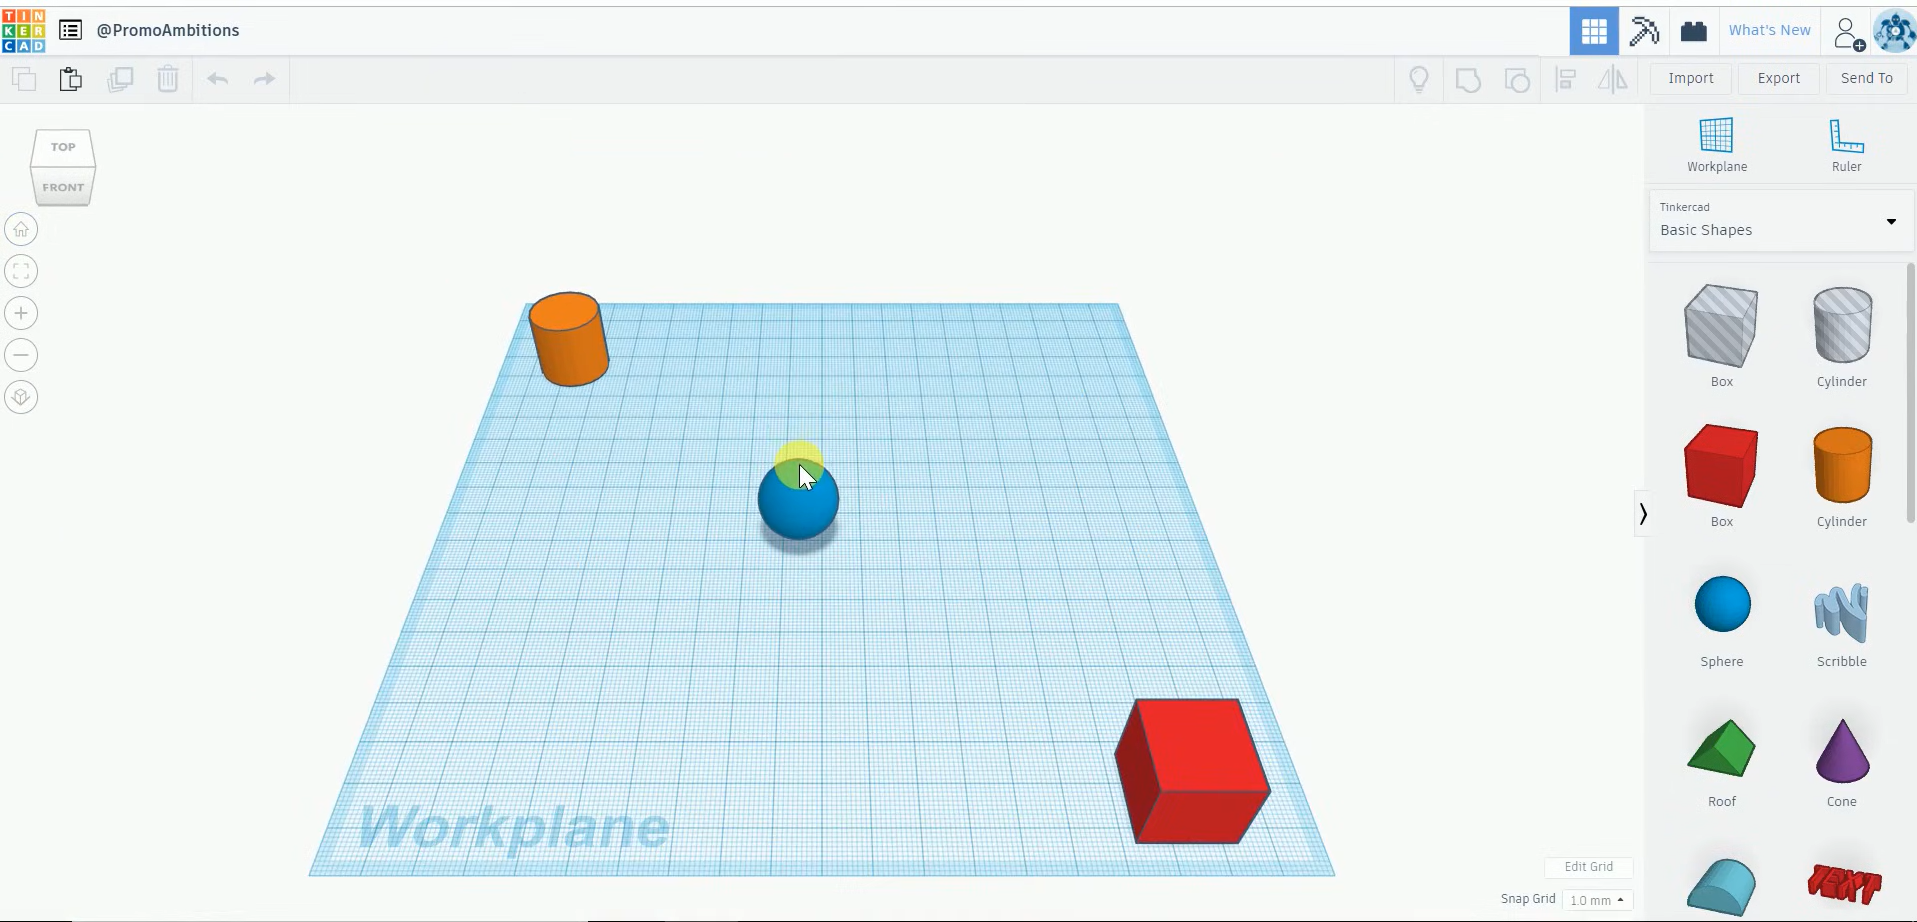
Tinkercad is a browser-based 3D modeling tool designed for beginners who want to create simple designs without mastering complex software. Its drag-and-drop interface lets users combine basic shapes, adjust dimensions, and build 3D objects directly in a web browser. Tinkercad is particularly useful for educational activities, introductory CAD projects, and designing simple objects for 3D printing.
Main features
Shape-based modeling: Combines, resizes, and aligns basic geometric objects to create simple 3D designs.
Browser-based access: Lets users design directly online without installing traditional desktop modeling software.
3D printing support: Allows users to export designs in formats such as STL for compatible 3D printing workflows.
Beginner-friendly interface: Uses visual controls and straightforward operations to make basic 3D design easier to understand.
Suitable for
First-time users exploring 3D modeling and design.
Students who are learning spatial concepts and introductory CAD skills.
Hobbyists who create simple objects for 3D printing.
Teachers who are introducing 3D design through classroom projects.
Autodesk Fusion
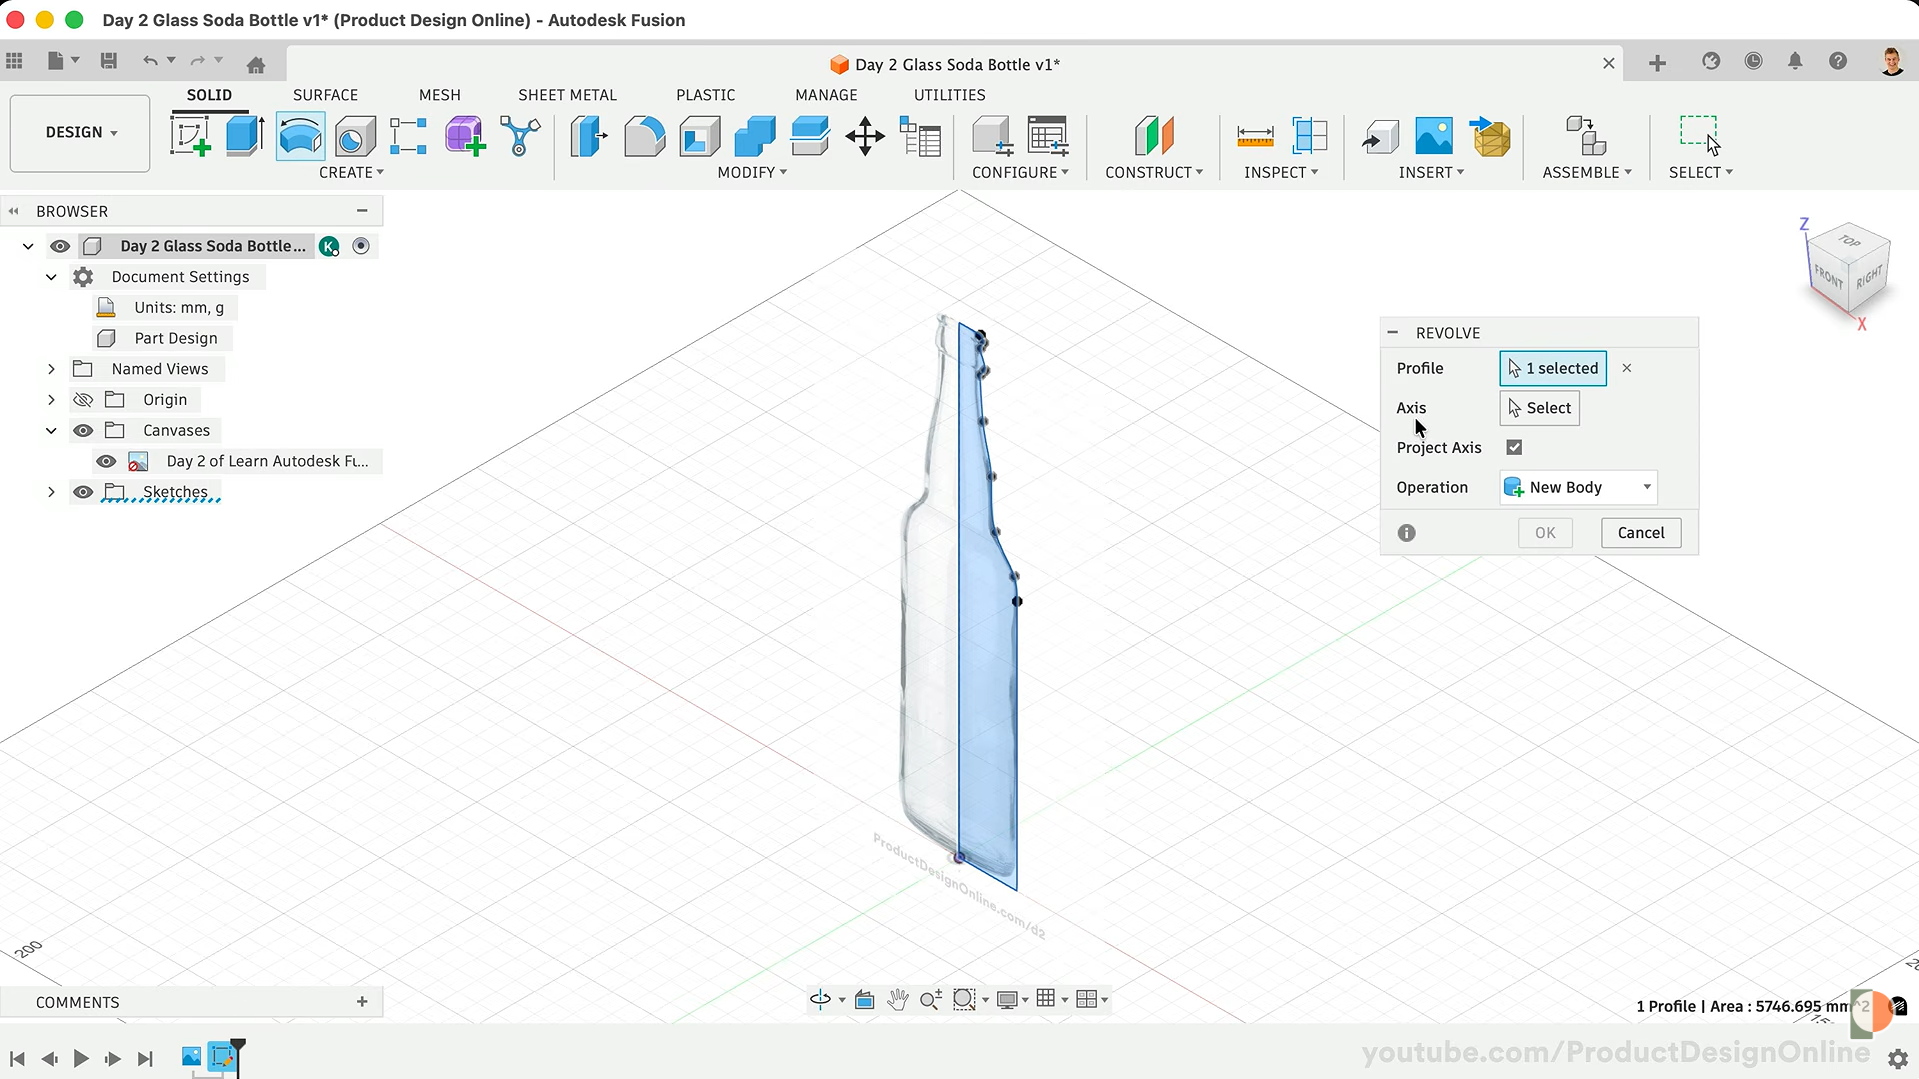
Autodesk Fusion is integrated 3D model-making software designed for product development, mechanical engineering, and manufacturing. It combines computer-aided design (CAD), computer-aided manufacturing (CAM), and engineering analysis (CAE) tools in one platform. Its parametric modeling workflow helps users create dimensionally accurate components, test designs, and prepare products for manufacturing.
Main features
Parametric modeling: Uses sketches, dimensions, and feature histories to create precise, editable 3D designs.
Assembly design: Helps users organize components and examine how mechanical parts fit and move together.
Simulation and analysis: Offers supported tools for evaluating structural behavior and other aspects of product performance.
Manufacturing preparation: Includes CAM capabilities for planning CNC machining workflows and preparing parts for production.
Suitable for
Product designers developing functional prototypes and consumer products.
Mechanical engineers designing precise components and assemblies.
Makers preparing parts for CNC machining and 3D printing.
Small engineering teams take products from concept to manufacturing.
FreeCAD
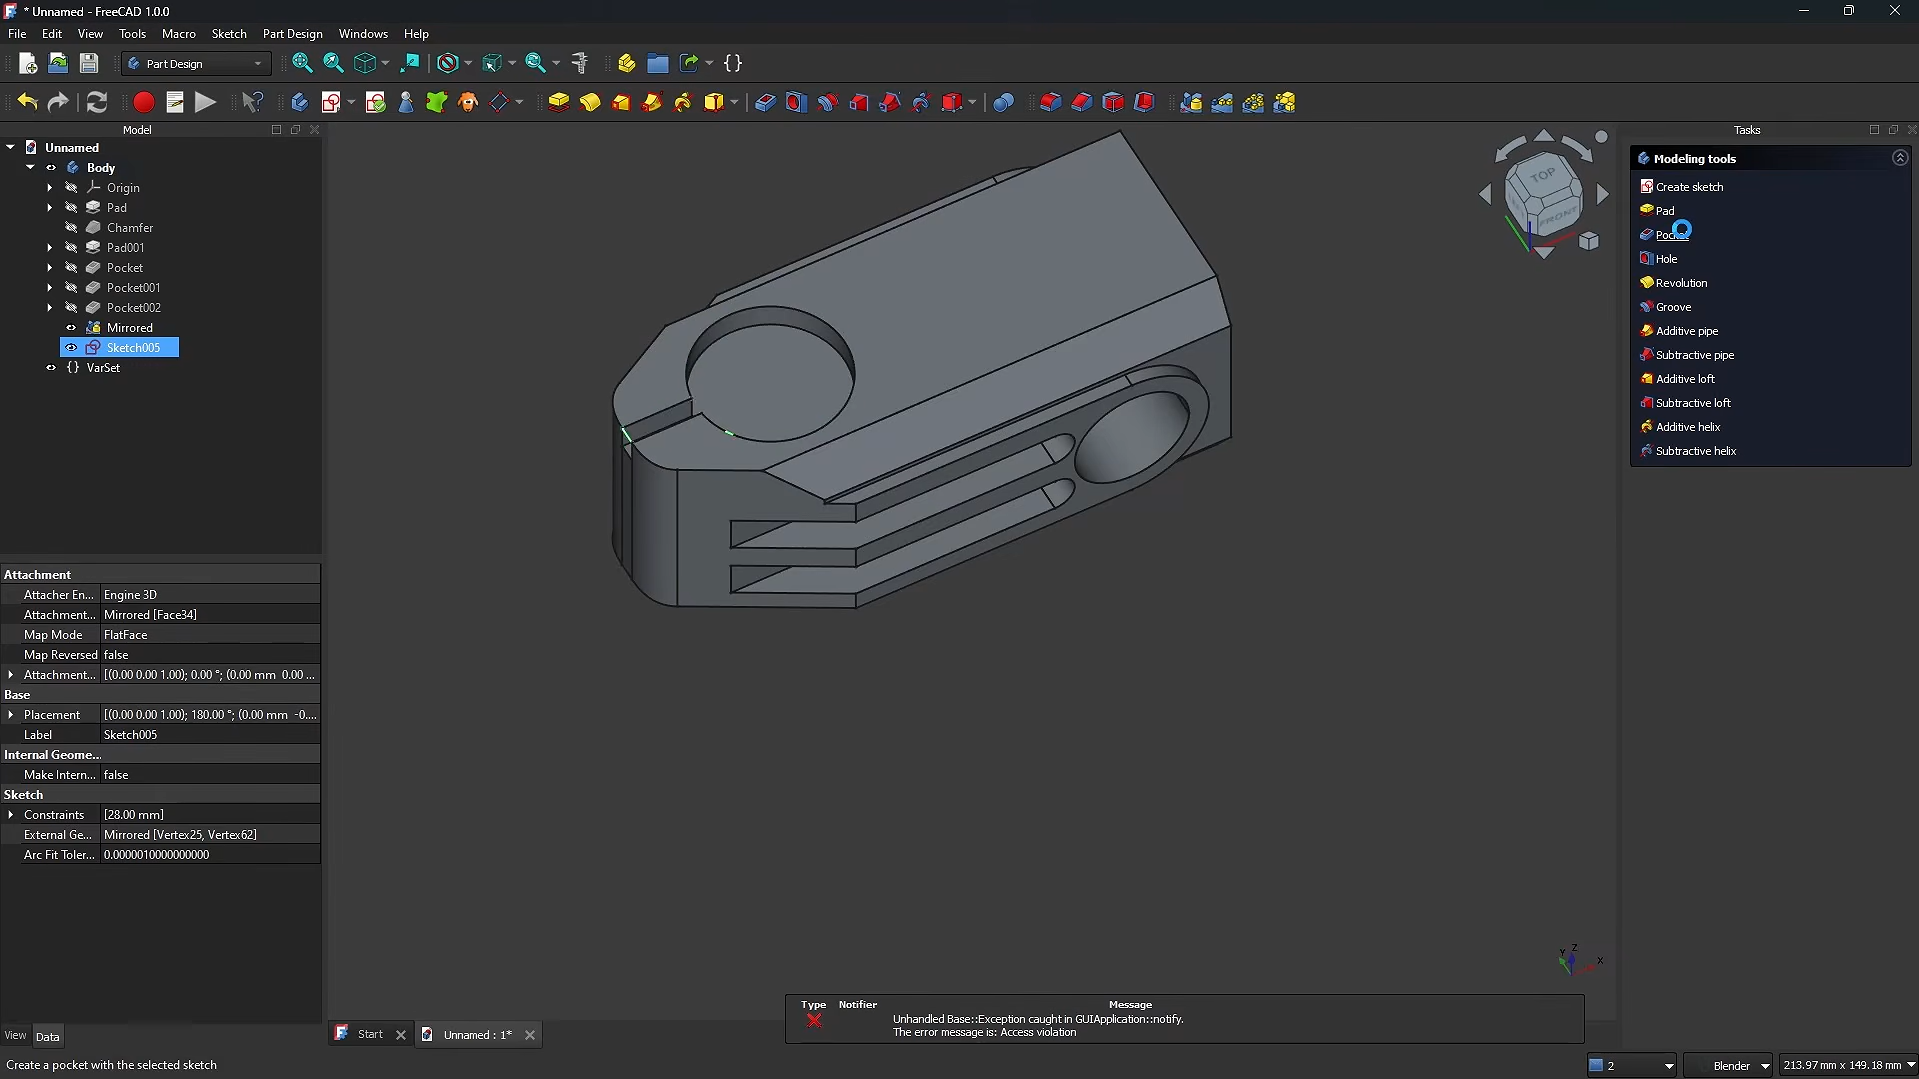
FreeCAD is open-source, popular 3D modeling software designed for technical drawing, engineering, and parametric CAD projects. It allows users to build precise, editable models using sketches, dimensions, and geometric relationships. Its specialized workbenches support tasks such as mechanical part design, technical drafting, and architectural modeling, making it a practical option for users who prefer open-source tools.
Main features
Parametric modeling: Creates editable designs whose dimensions and features can be modified through their design history.
Sketch-based design: Uses constrained 2D sketches to build accurate three-dimensional geometry.
Specialized workbenches: Provide dedicated environments for part design, assemblies, technical drawings, and other CAD tasks.
CAD file compatibility: Supports common exchange formats, including STEP and STL, for compatible engineering and 3D printing workflows.
Suitable for
Engineering students practicing technical drawing and CAD design.
Mechanical designers developing precise parts and assemblies.
Makers creating dimensionally accurate objects for 3D printing.
Users who prefer free, open-source software for technical projects.
Tips for making 3D models
Creating high-quality 3D designs takes practice, planning, and the right workflow. These tips can help you use good 3D modeling software more effectively, avoid common mistakes, and improve the quality of your projects.
Define your purpose before modeling
Decide what you want to create and how you plan to use the final model. A character for animation has different requirements from a mechanical part, an architectural design, or a 3D-printed object. Understanding your goal helps you choose suitable tools and plan the modeling process.
Start with simple shapes
Build the basic structure of your design using simple shapes such as cubes, spheres, cylinders, and planes. Once the overall proportions look right, gradually add smaller features and refine the details. This approach makes 3D modeling for beginners more manageable and reduces the need for major changes later.
Use references to guide your design
Collect reference images, sketches, or photographs before starting your model. These references help you maintain accurate proportions, understand object details, and make better decisions about shape and structure. For complex designs, use multiple views to understand how the object looks from different angles.
Choose the right modeling technique
Different projects require different approaches, including polygon modeling, digital sculpting, parametric modeling, and procedural techniques. For example, sculpting works well for organic characters, while parametric modeling is suitable for precise mechanical components. Choose a method that matches your design requirements and the capabilities of your software.
Keep geometry clean and efficient
Organize your model's vertices, edges, and faces to maintain a clean mesh. Avoid unnecessary geometry and overlapping surfaces that can cause problems during rendering, animation, or 3D printing. Efficient geometry also makes models easier to edit and can improve performance in complex scenes.
Pay attention to textures and materials
Materials and textures help define how a model looks under different lighting conditions. Adjust properties such as color, roughness, metallic appearance, and surface detail to create the desired result. For more realistic designs, use appropriate lighting and preview the materials before finalizing the model.
Refine the model through iteration
Do not expect your first version to be perfect. Review the model from multiple angles, identify areas that need improvement, and make gradual adjustments to its proportions, shape, and details. Regular previews and feedback can help you identify problems early and produce a more polished final design.
Practice with a manageable project
Start with a simple object, such as a mug, table, lamp, or basic character, rather than attempting a complicated scene immediately. Focus on learning a few essential tools and completing the project from start to finish. As your confidence grows, move on to more advanced designs and explore additional features in your chosen 3D modeling software.
Conclusion
The right 3D modeling software depends on your experience, creative goals, and project requirements. Consider the types of models you want to create, the editing tools you need, and how you plan to use your finished work. If you're looking for an approachable way to turn text prompts or reference images into 3D models, Kimi 3D Make offers a simple starting point. You can also refine your creations with natural-language instructions as your ideas develop.