Producing high-quality 3D renders can be challenging when you need realistic details, quick revisions, and results that stay true to your original design. AI rendering tools help simplify the process by letting you explore different styles, refine existing models, and create polished images with less manual effort. This guide covers 10 AI tools for 3D design projects, outlining their main uses to help you select the right option for your needs.
Overview of 10 AI tools for 3D rendering
The following table lists 10 AI 3D rendering tools based on their main capabilities, rendering workflow, and suitable use cases. From AI-assisted design exploration to photorealistic architectural visualization, each tool supports a different stage of the rendering process.
| Tool | Main capabilities | Rendering workflow | Suitable for |
|---|---|---|---|
| Kimi 3D Make | Text/image-to-3D, prompt-based editing, 3D concept development | Generate and refine 3D assets, then extend workflows with Blender and Tripo 3D through Kimi Work | Designers, digital artists, and 3D beginners |
| Chaos Veras | AI-generated design variations, prompt-based rendering, material and environment exploration | Generate alternative architectural visuals from existing models | Architects, interior designers, and architectural visualizers |
| D5 Render | Real-time rendering, realistic lighting, environmental effects, immersive walkthroughs | Render architectural scenes and review design changes in real time | Architects, landscape designers, and interior designers |
| Lumion | Material library, landscape assets, atmospheric effects, architectural animation | Develop rendered scenes with environmental details and visual effects | Architects, landscape designers, and property visualizers |
| V-Ray | Realistic reflections, AI-assisted denoising, advanced lighting and material controls | Fine-tune rendering settings to produce detailed, high-quality images | 3D artists, architectural visualizers, and rendering specialists |
| ArkoAI | AI-powered model rendering, reference-based visualization, design variations | Transform existing model views into alternative rendered images | Architects, interior designers, and concept designers |
| Enscape | Real-time visualization, VR experiences, synchronized models, walkthroughs | Visualize designs directly within supported modeling applications | Architects, interior designers, and design teams |
| Corona Renderer | Physically based materials, natural lighting, reflections, noise reduction | Produce realistic interior and exterior architectural renders | Architectural visualizers, interior designers, and 3D artists |
| Rendair AI | Screenshot-to-render, text-to-image generation, material and style exploration | Transform sketches and model screenshots into developed visual concepts | Architects, interior designers, and design consultants |
| LookX AI | Sketch-to-render, reference-guided generation, style customization, prompt-based refinement | Generate and refine architectural concepts from sketches, prompts, and reference images | Architects, façade designers, and interior designers |
10 AI 3D rendering tools for better visual results
Whether you're developing architectural concepts, designing interiors, or refining existing models, the right AI tool can make rendering easier and more efficient. Here are 10 AI 3D rendering tools, with an overview of their main features and practical applications.
Kimi 3D Make
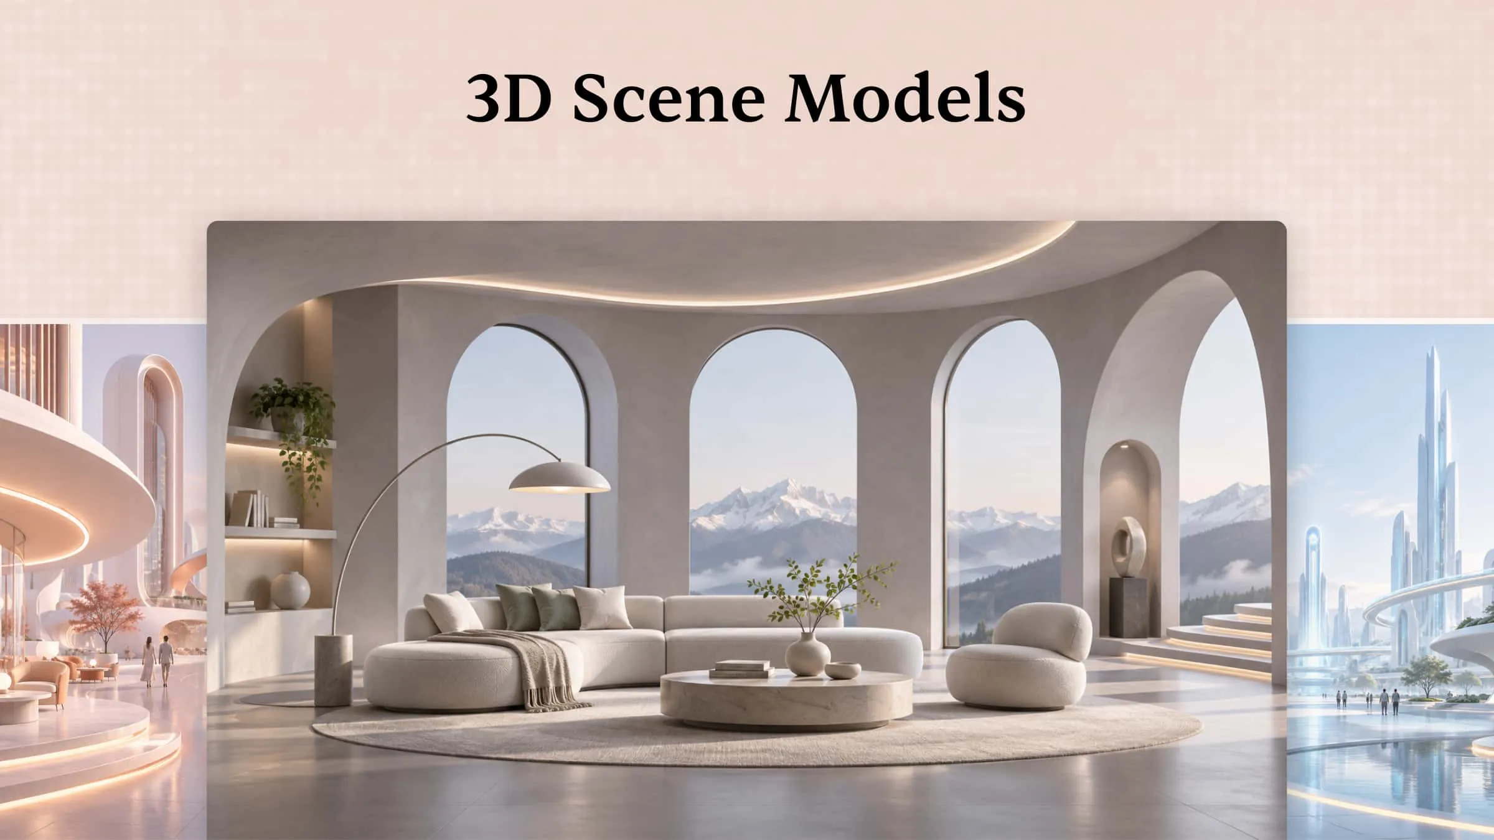
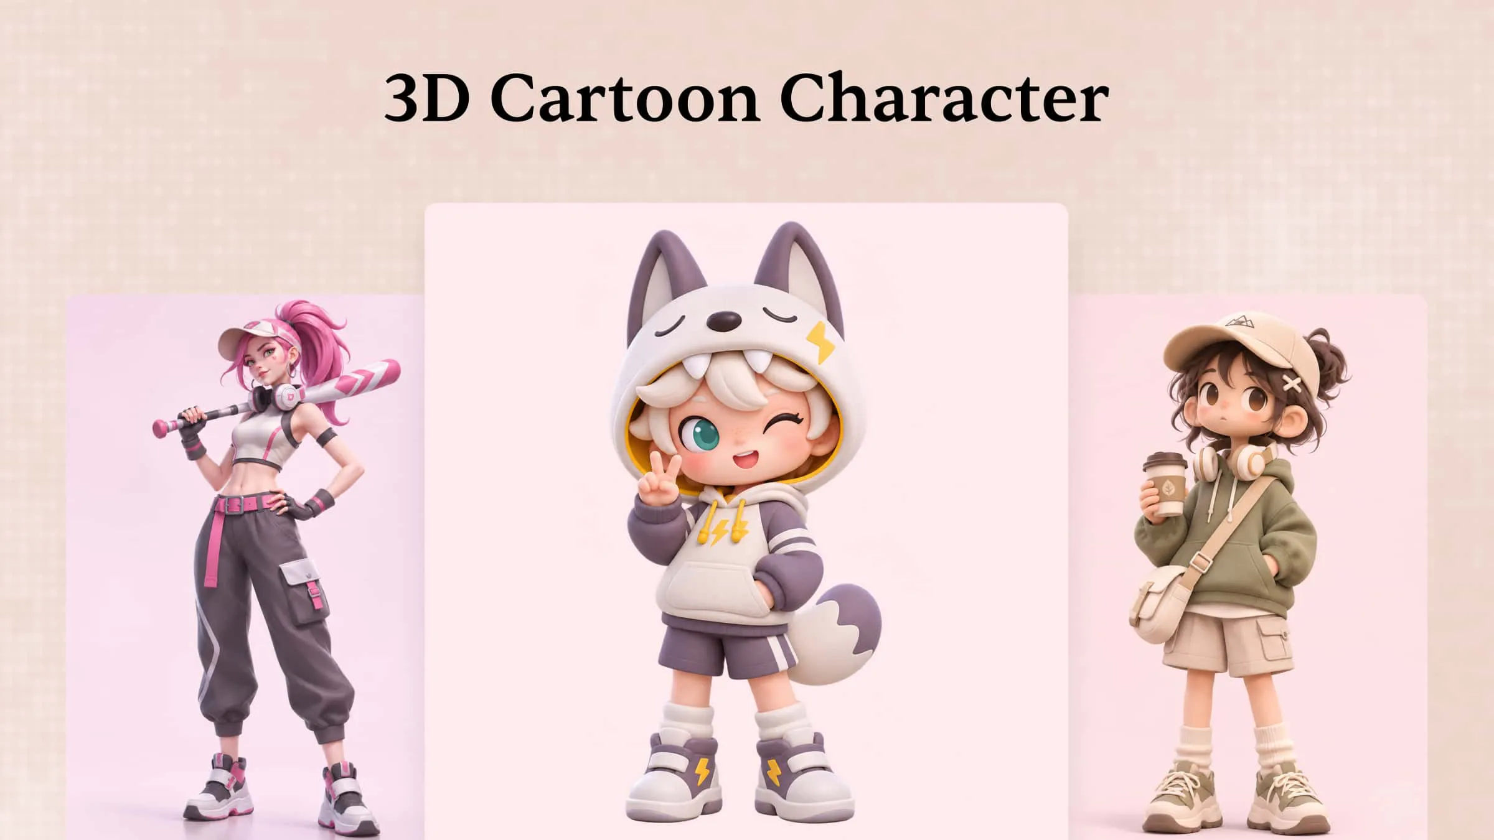
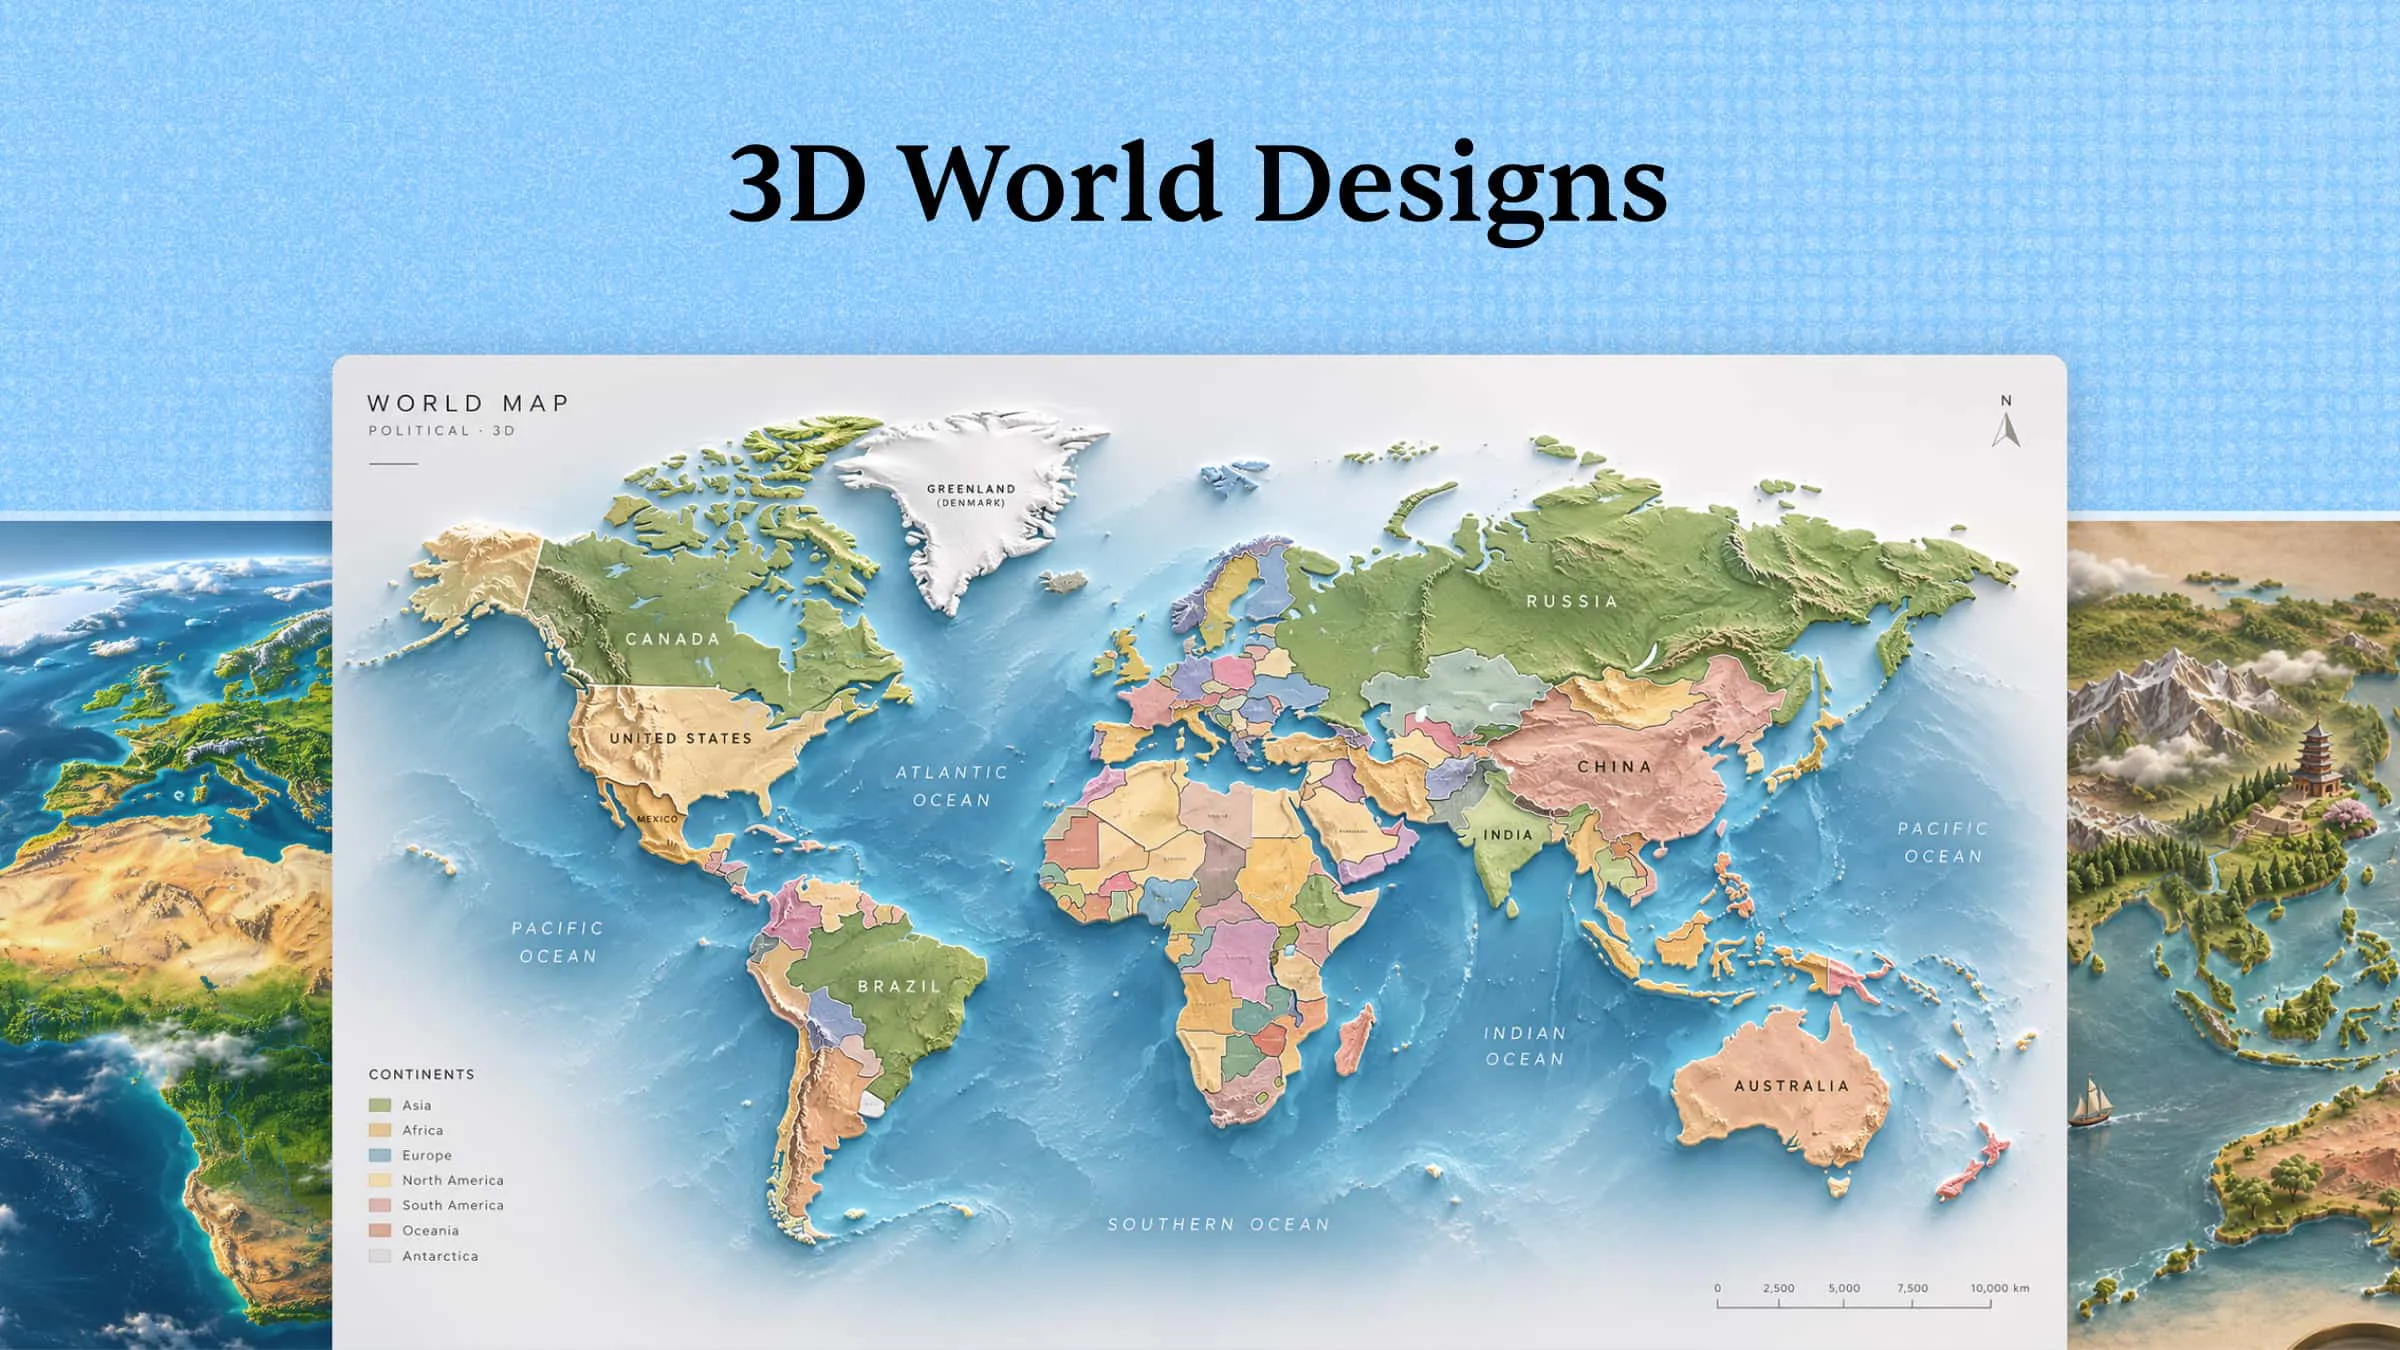
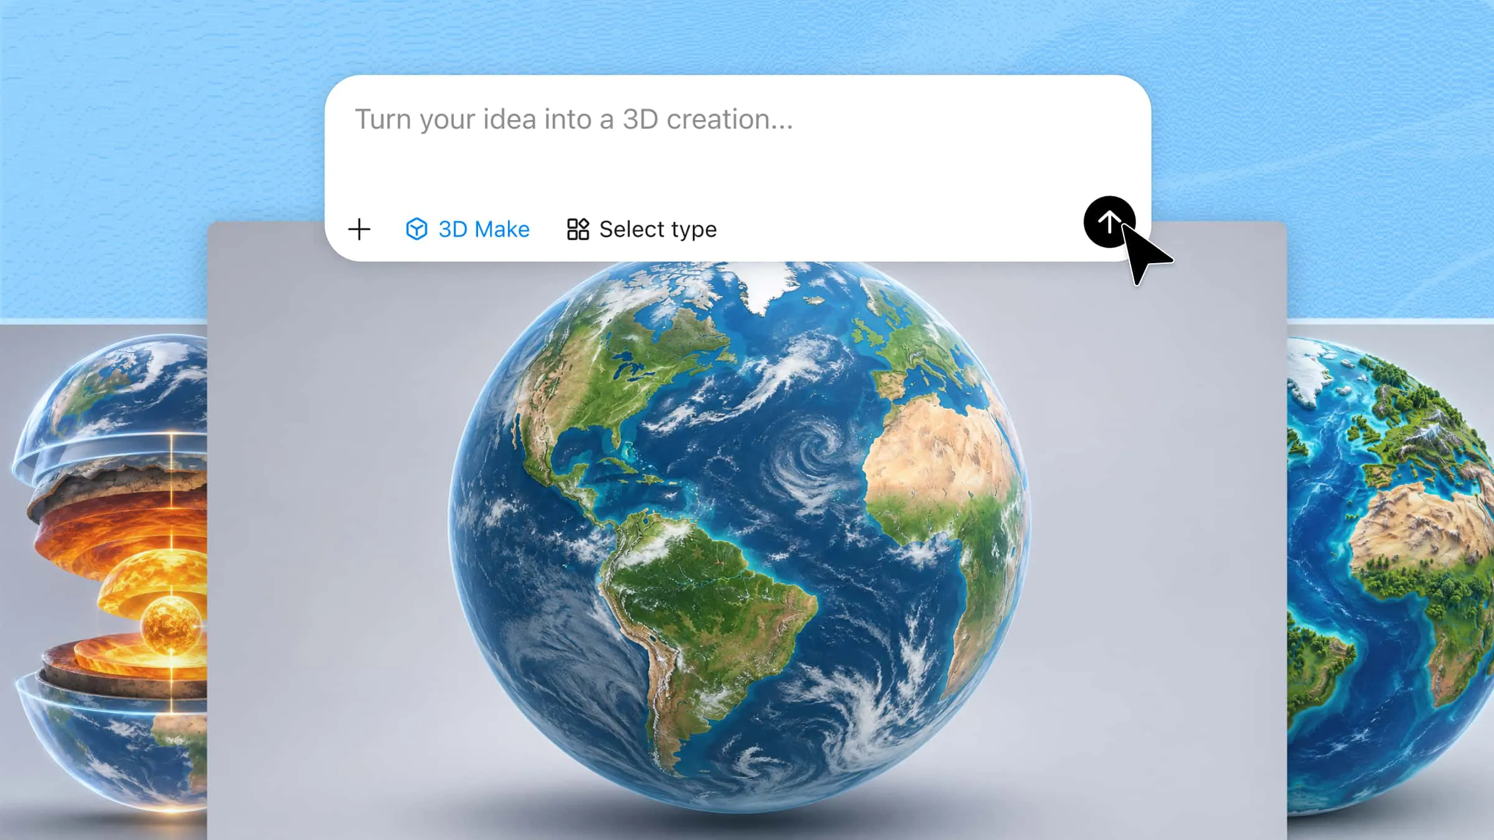
Kimi 3D Make helps turn creative ideas into 3D concepts, generate rendering scripts, and create interactive web-based 3D showcases. It offers an accessible way to explore visual styles and develop presentable designs. For more advanced results, you can use Kimi Work with plugins such as Blender and Tripo to refine models, enhance rendering, and build more sophisticated 3D workflows.
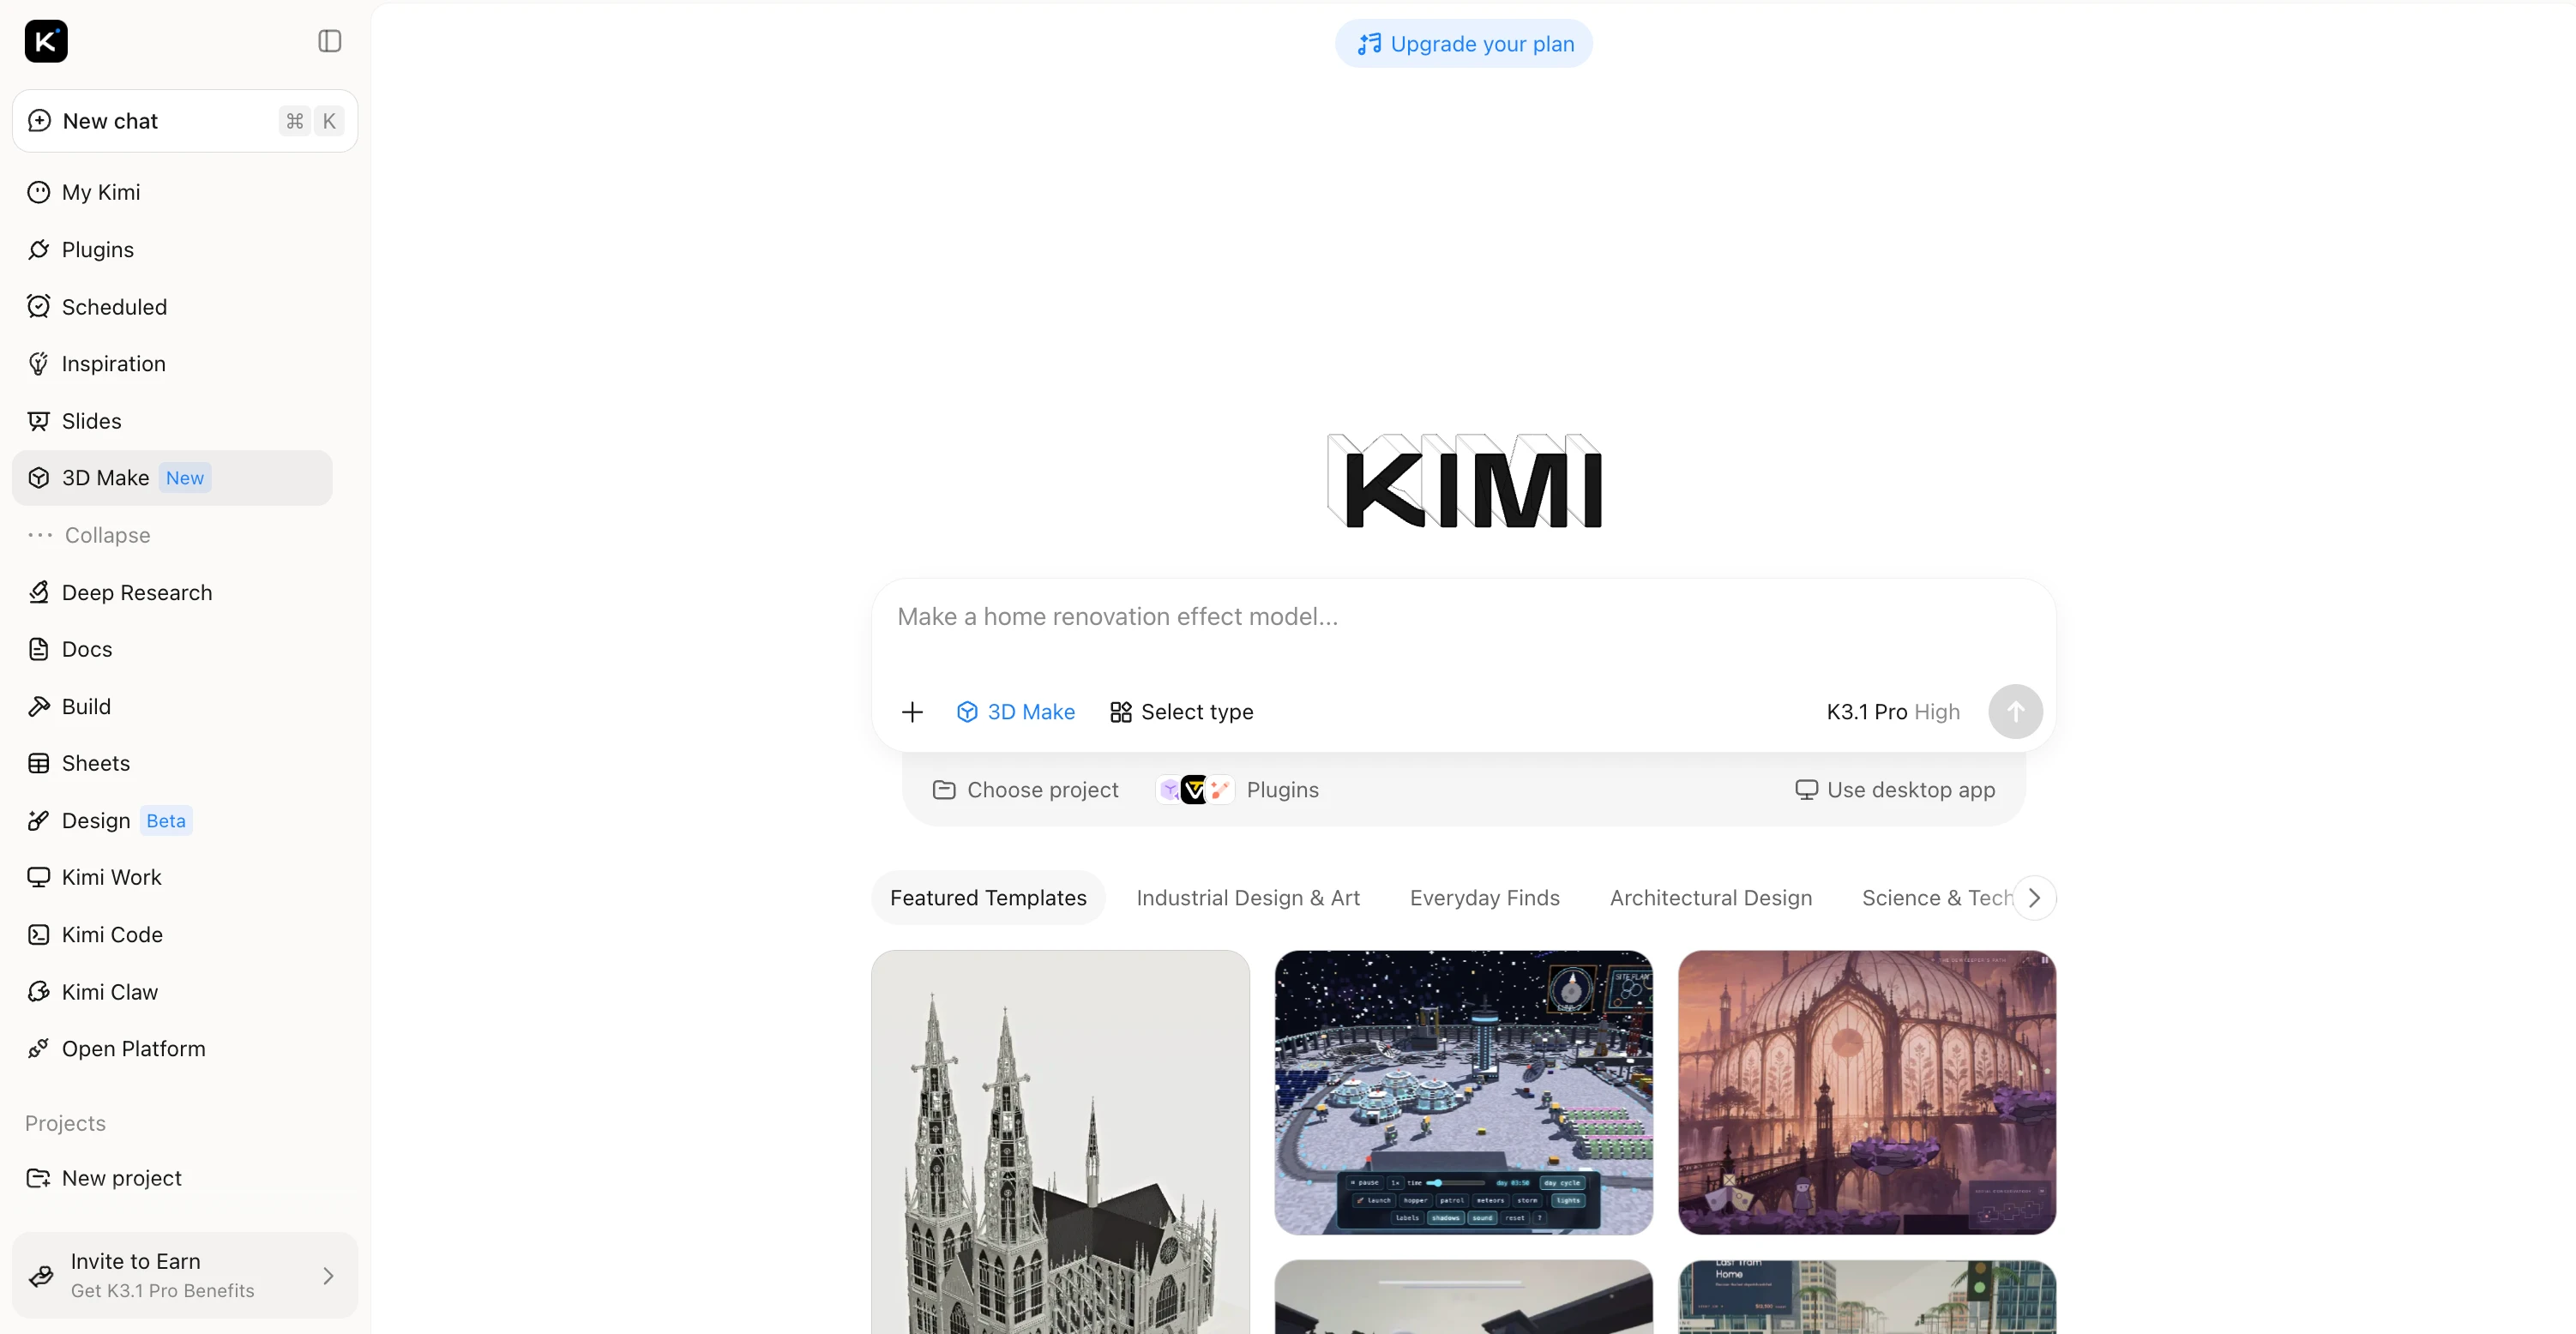
Main features
Create 3D assets for AI-assisted rendering
Transform textual prompts and visual references into high-fidelity 3D models, preserving essential geometry, proportions, and stylistic nuances for product visualization and digital scene development.
Improve visual realism with textures and colors
Enrich digital assets with sophisticated material definitions, nuanced color palettes, and intricate surface textures to strengthen visual authenticity across design presentations and product concepts.
Refine models through flexible editing
Optimize model geometry and appearance through conversational instructions, element-specific annotations, and manual adjustments, enabling precise iterative refinement throughout the asset development process.
Extend rendering workflows with specialized 3D tools
Integrate Blender and Tripo 3D for advanced scene construction, rendering, and AI-driven model generation, with export support for FBX, STL, USDZ, BLEND, GLB, glTF, and OBJ formats.
Suitable for
Rapid concept development
Early-stage design exploration
Preliminary visual planning
How to create a 3D model with Kimi 3D Make
Kimi 3D Make helps you move from an initial concept to a 3D project by turning your requirements into a clear starting point. Follow the steps below to set up your project, generate the model, and refine the result to match your needs.
Step 1: Describe your 3D model
Enter a detailed prompt in Kimi 3D Make that defines the object's shape, dimensions, materials, colors, and design style. Include the intended purpose and any specific features you want the model to have.
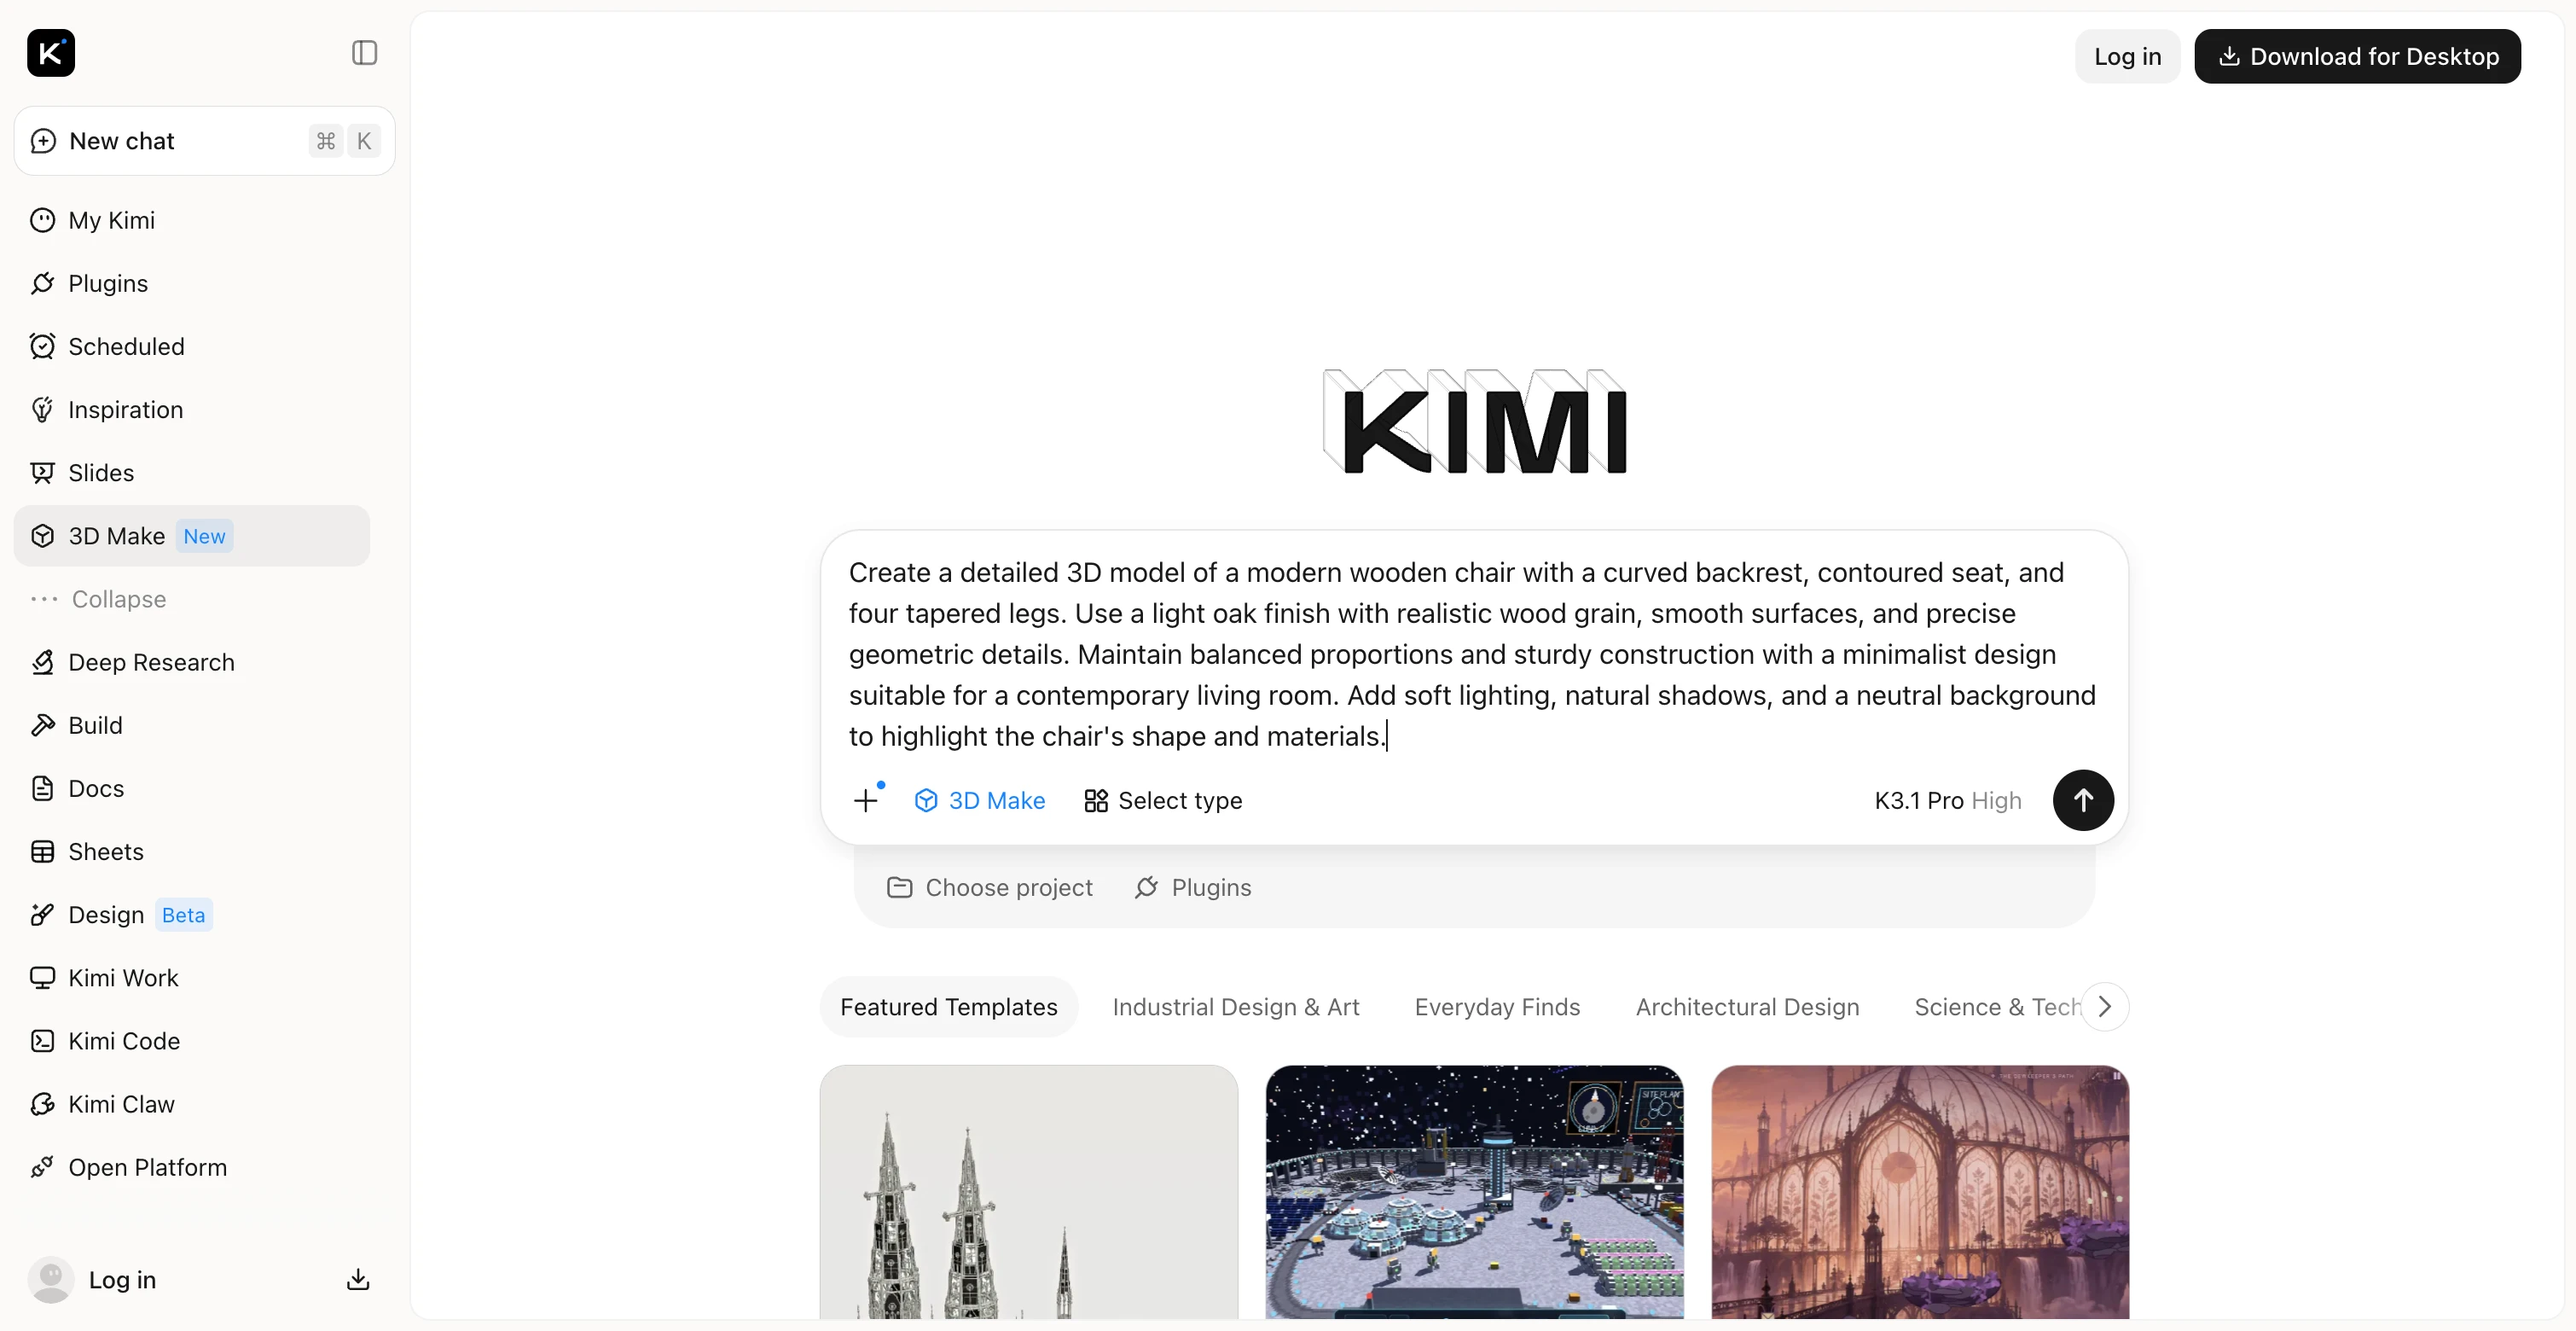
Step 2: Generate and refine the model
Review the initial result and identify any areas that need improvement, such as proportions, structural details, or surface appearance. Provide clear follow-up instructions to adjust these elements until the model aligns with your design requirements.
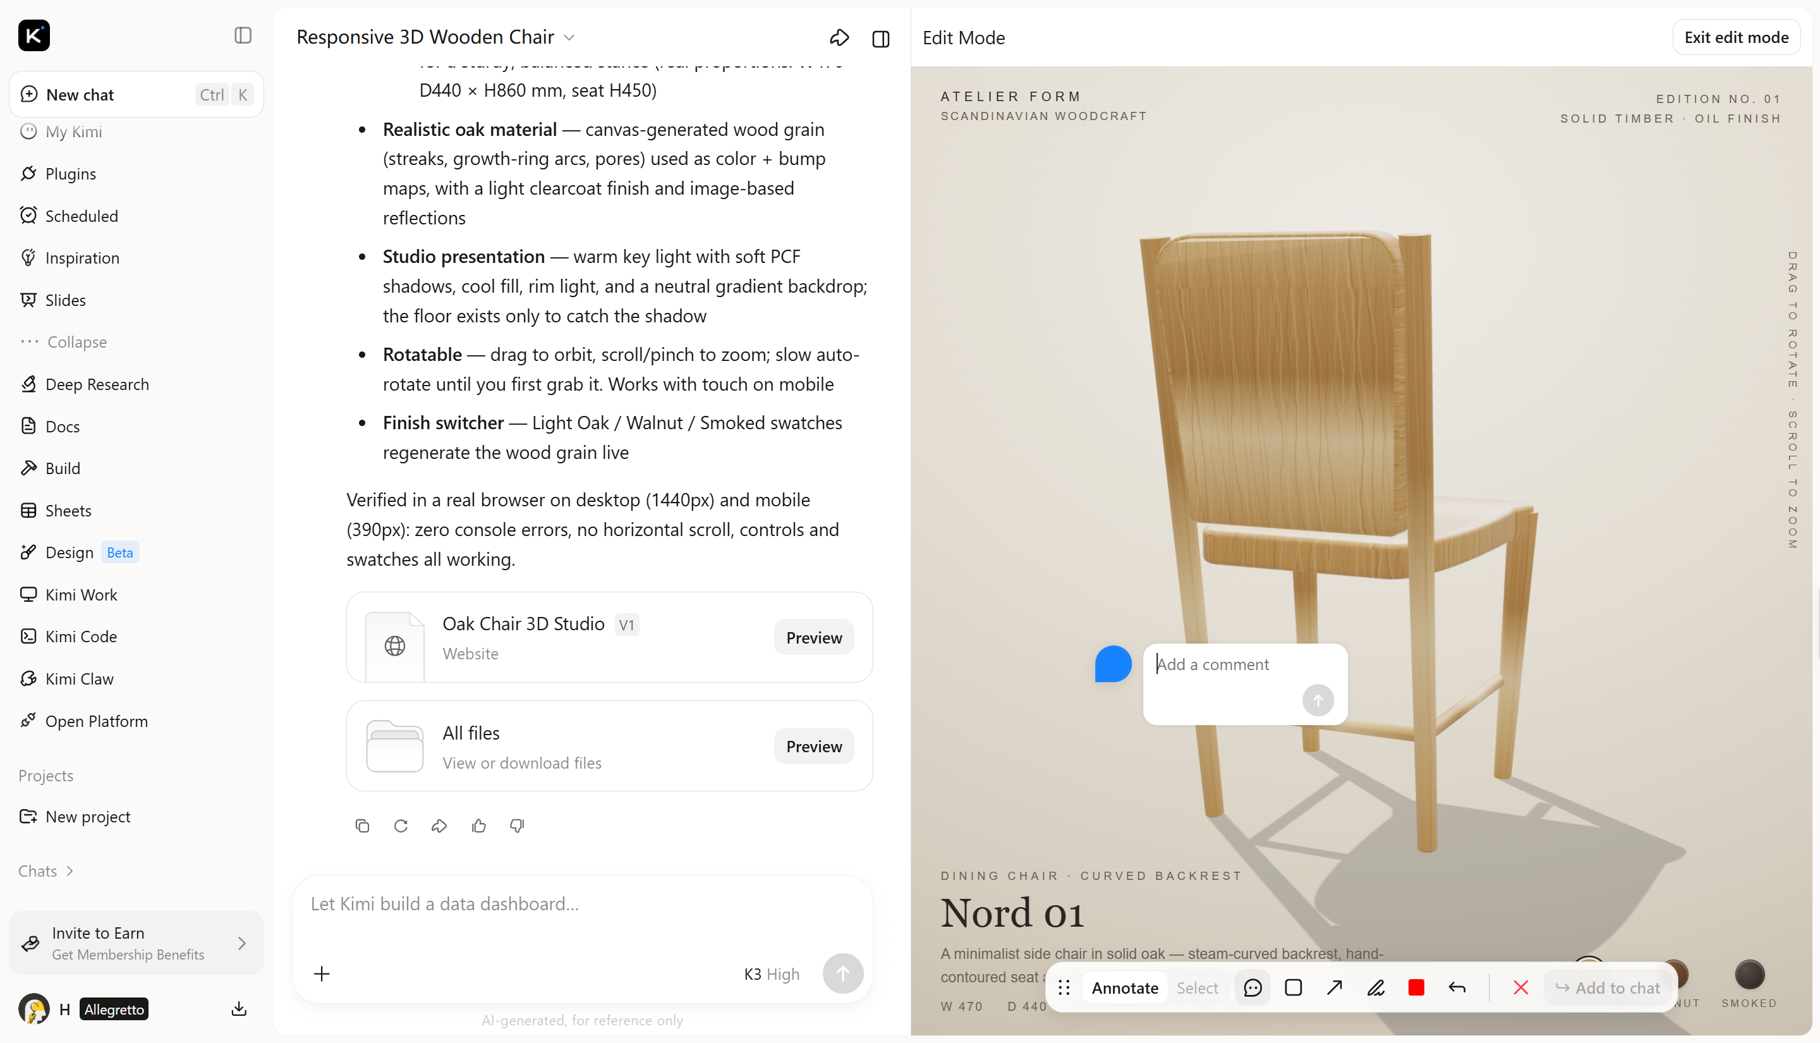
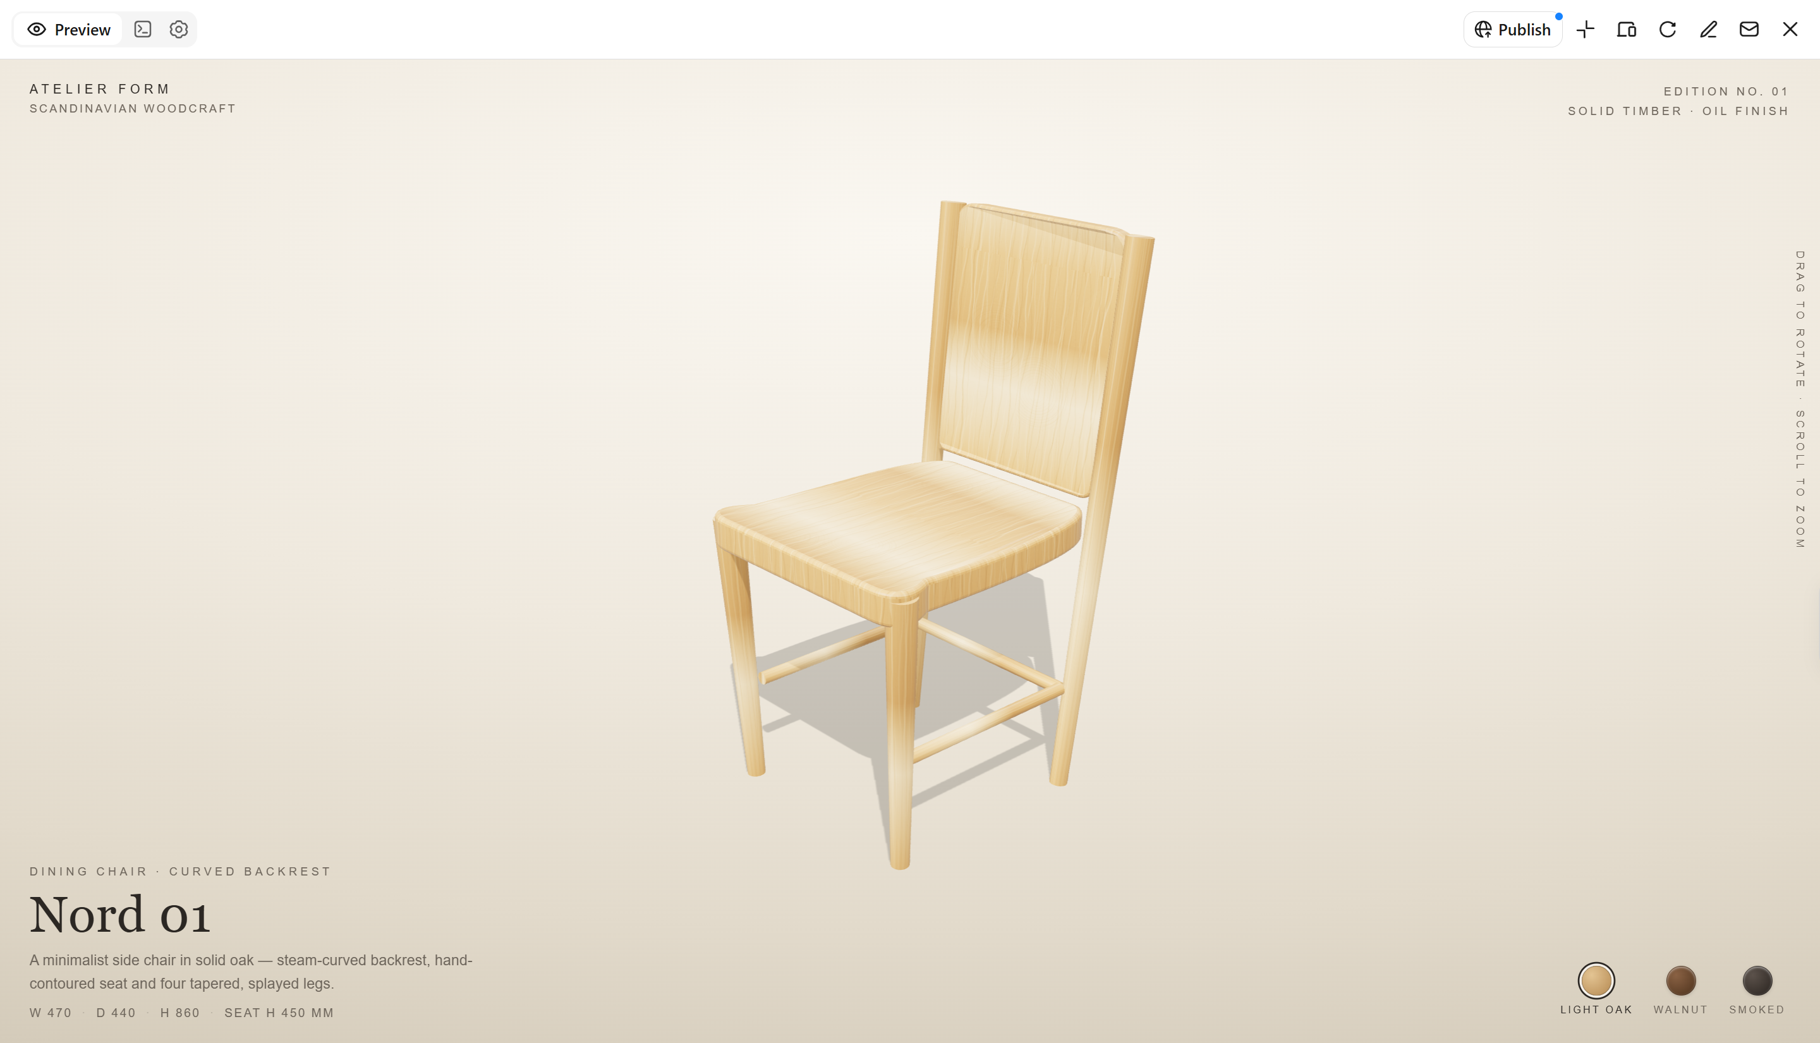
Step 3: Export your 3D creation
Once the model is finalized, check the available export options and choose a file format compatible with your intended workflow. Save the file and verify its geometry and essential details before importing it into other 3D applications or using it for further rendering.
Chaos Veras
Chaos Veras brings artificial intelligence into architectural visualization by generating alternative images from existing design models. As an AI rendering tool, it helps architects explore different aesthetics without rebuilding their geometry. Users can experiment with materials, environments, and visual styles while maintaining their original design intent.

Main features
AI-powered design variations: Generates alternative architectural visuals from existing 3D models.
Material and environment customization: Experiments with different finishes, lighting, and surroundings.
Prompt-based rendering: Uses text prompts to guide the appearance and style of generated images.
Geometry preservation: Retains the underlying model structure while exploring different visual concepts.
Suitable for
Rapid aesthetic design exploration
Preliminary client design presentations
Alternative material scheme testing
D5 Render
D5 Render combines real-time rendering technology with AI-assisted features to produce detailed architectural imagery. This 3D rendering AI tool supports immersive visualization through realistic lighting, environmental effects, and extensive asset libraries. Its real-time workflow allows designers to review changes quickly while developing scenes.

Main features
Real-Time Photorealistic Rendering: Produces detailed architectural scenes with realistic materials and textures.
Advanced Lighting and Shadows: Simulates natural sunlight, artificial lighting, and shadow effects.
Immersive Walkthroughs: Creates interactive architectural presentations that help clients explore spaces.
3D Modeling Software Integration: Connects with popular design applications to support a smoother visualization workflow.
Suitable for
Interactive real-time design presentations
Landscape and exterior rendering
Interior scene development
Lumion
Lumion focuses on making architectural visualization accessible through an intuitive rendering environment. As 3D rendering AI software continues to evolve, Lumion remains a recognizable option for transforming architectural models into expressive presentations. Its extensive content library, atmospheric effects, and animation capabilities help communicate spatial qualities effectively.

Main features
Extensive Material and Object Library: Provides ready-made materials, furniture, and decorative objects for detailed scenes.
Interior and Exterior Visualization: Produces polished renders of buildings, rooms, and architectural spaces.
Landscape and Vegetation Assets: Add trees, plants, grass, and natural surroundings to outdoor designs.
Atmospheric Effects and Scene Styling: Adjusts lighting, weather, and environmental details to create engaging presentations.
Suitable for
Landscape visualization and planning
Residential project presentations
Atmospheric architectural storytelling
V-Ray
V-Ray is a professional rendering solution recognized for its control over light transport, material behavior, and image fidelity. This AI 3D rendering software combines established rendering technology with evolving AI-assisted capabilities to support demanding visualization workflows. Artists can fine-tune complex surfaces, reflections, illumination, and camera settings to achieve highly controlled results.

Main features
Realistic Reflections and Refractions: Reproduces how light interacts with glass, water, metal, and other materials.
AI-Assisted Denoising: Reduces rendering noise to produce cleaner images with less processing time.
Professional Software Integration: Works with popular 3D modeling and design applications.
Advanced Rendering Controls: Offers detailed adjustments for lighting, materials, camera settings, and image quality.
Suitable for
Advanced material appearance studies
High-end interior visualization projects
Detailed lighting and shadow analysis
ArkoAI
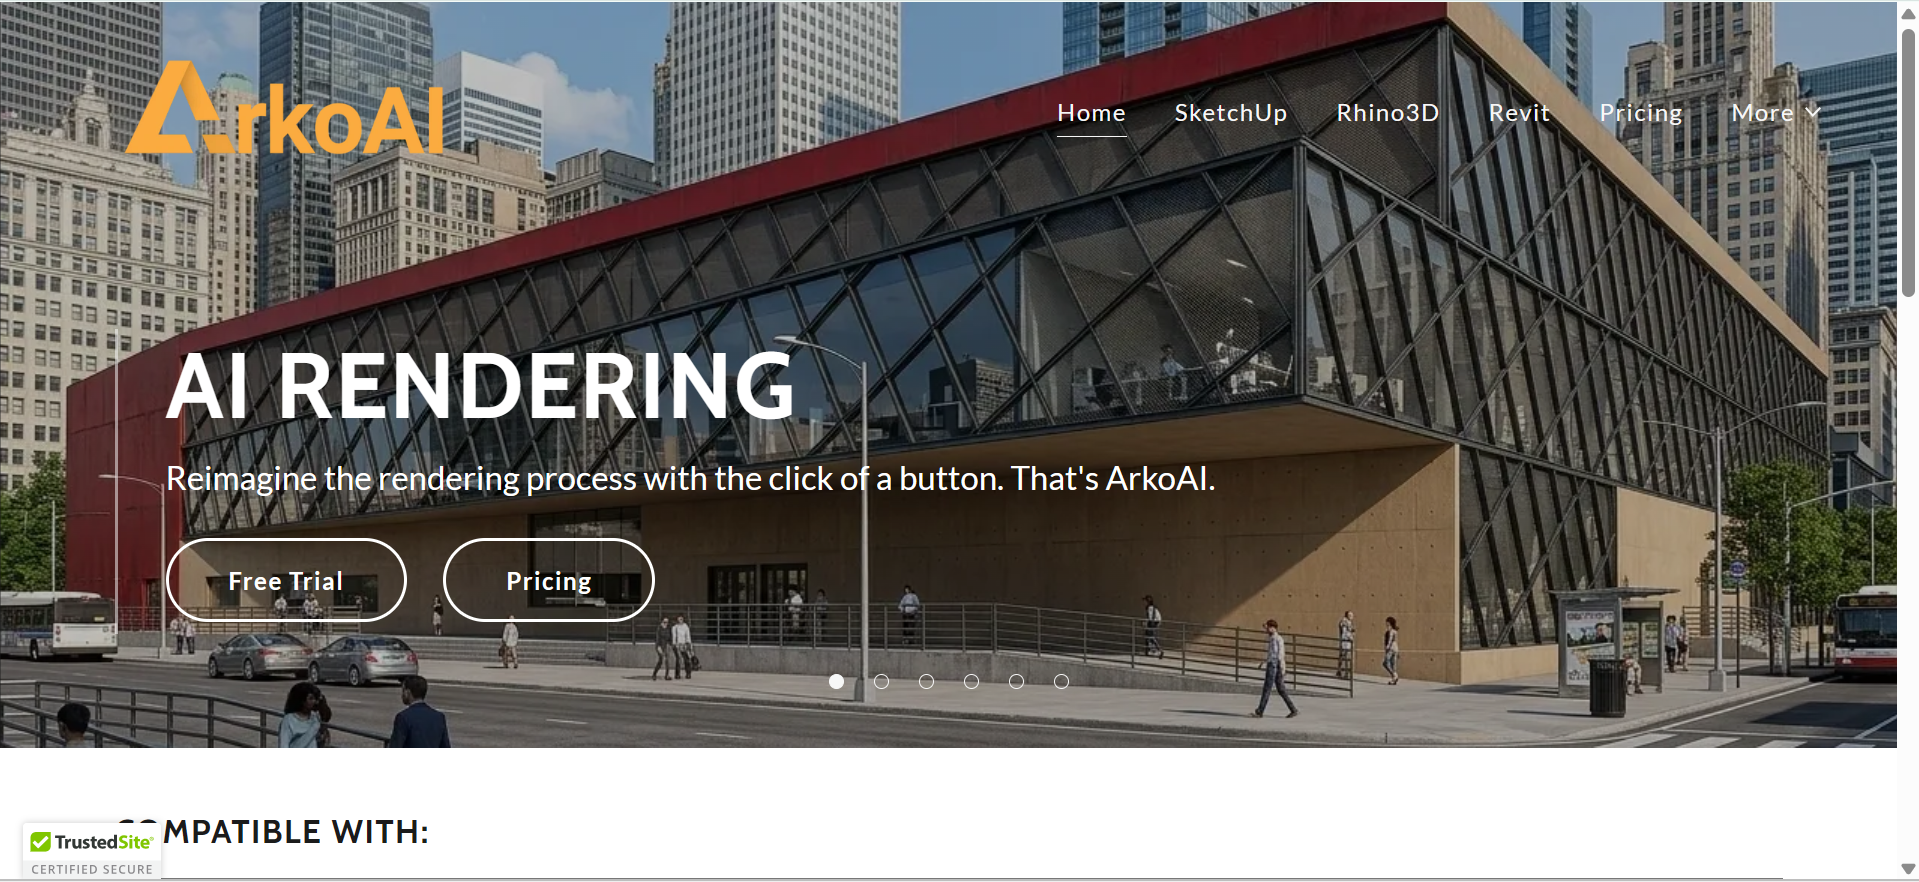
ArkoAI introduces AI-assisted rendering into architectural design workflows by converting model views into stylized visual outputs. It lets users explore image variations through text prompts and visual references, helping them test different presentation directions. The platform emphasizes a more direct path from existing geometry to compelling imagery, making visual experimentation accessible during active design development.
Main features
AI-Powered Model Rendering: Converts existing 3D model views into polished architectural images.
Reference-Based Visualization: Uses reference images to guide the style and appearance of generated renders.
Faster Concept Development: Helps designers explore visual directions without manually rebuilding scenes.
Rapid Design Exploration: Generates alternative styles and compositions to compare different creative approaches.
Suitable for
Fast design alternative exploration
AI-assisted architectural image generation
Preliminary visual communication tasks
Enscape
Enscape enables architects to visualize building designs directly within their modeling applications. Its real-time rendering workflow makes design reviews more immediate and interactive. As an AI rendering tool within AI-enhanced visualization workflows, it helps users explore spatial qualities through immersive views and presentation features.

Main features
Virtual Reality Visualization: Creates immersive VR experiences that help clients explore architectural spaces.
Real-Time Model Synchronization: Updates rendered views as changes are made in supported modeling applications.
Interactive Walkthroughs: Allows clients and design teams to navigate building interiors and exteriors during presentations.
Panorama and Video Export: Produces panoramic images and walkthrough videos for project reviews and client presentations.
Suitable for
Real-time interior design visualization
Immersive client project presentations
Collaborative architectural design development
Corona Renderer
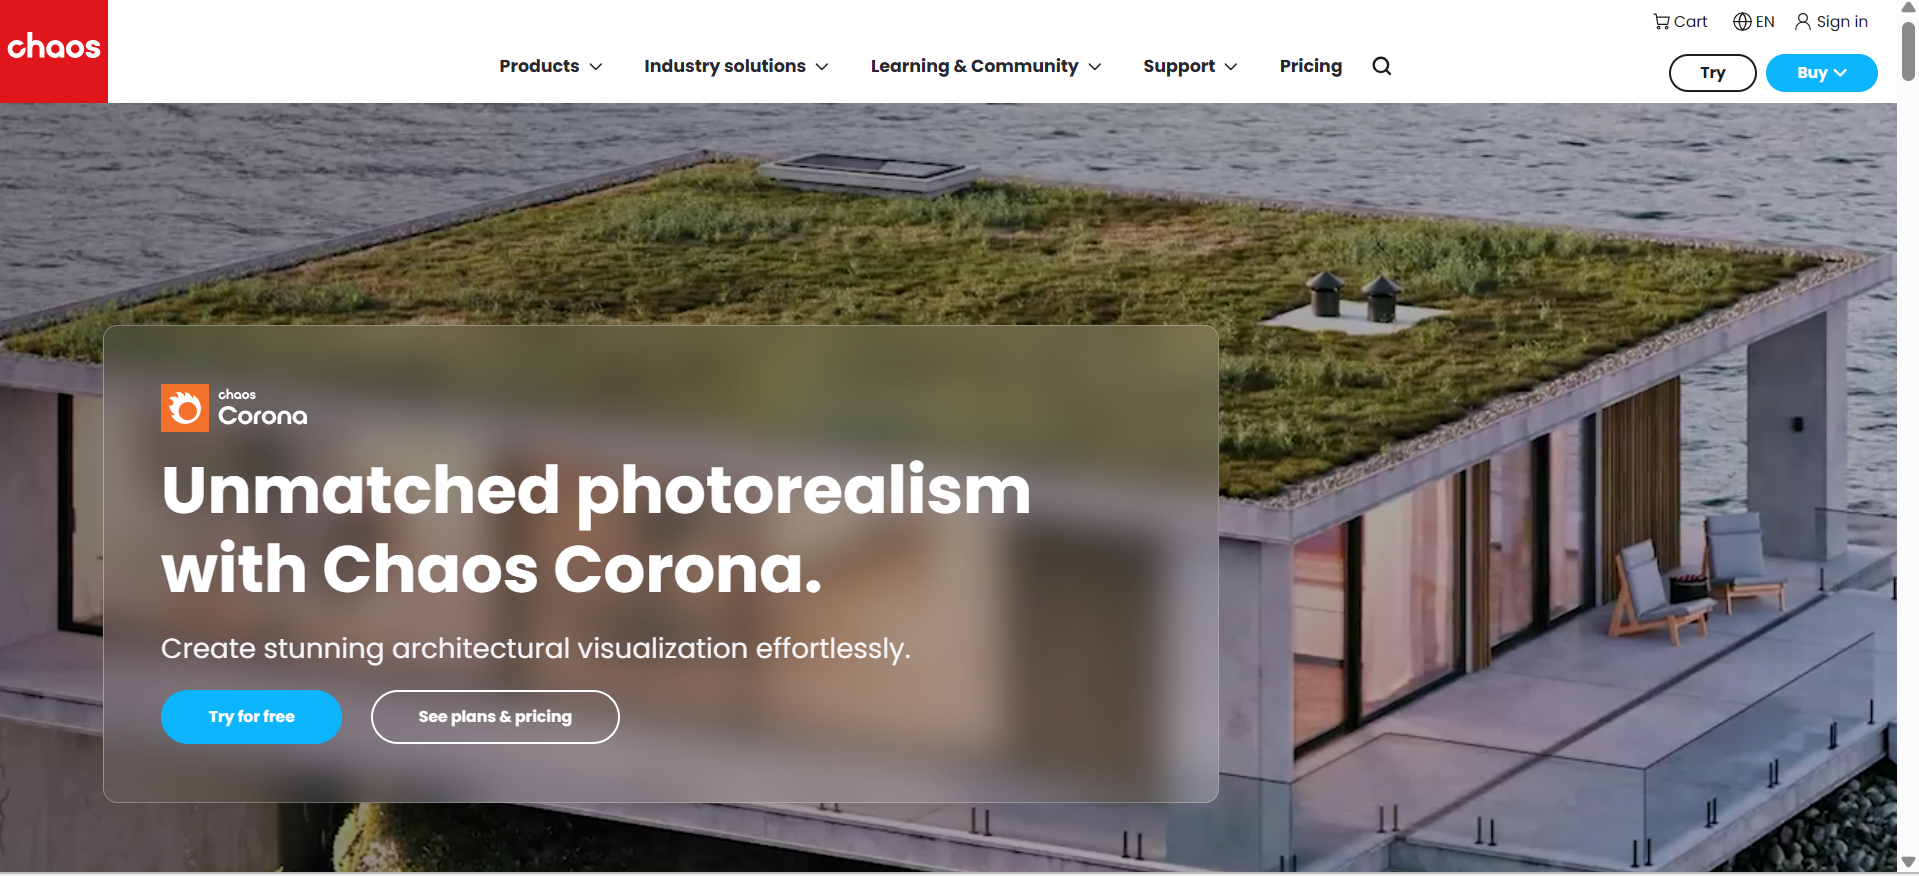
Corona Renderer is a high-quality rendering engine designed for producing natural-looking architectural imagery. It emphasizes intuitive controls and physically based lighting for convincing interior and exterior scenes. As a 3D rendering AI tool in broader AI-assisted production workflows, it can complement intelligent post-processing while maintaining detailed artistic control.
Main features
Natural Lighting and Reflections: Reproduces realistic daylight, artificial illumination, and material reflections.
Physically Based Materials: Creates convincing surfaces with intuitive controls for adjusting material properties.
Advanced Noise Reduction: Reduces visual grain in rendered images to produce cleaner results.
3D Modeling Integration: Works with supported modeling applications to streamline architectural visualization workflows.
Suitable for
Photorealistic interior scene production
Detailed residential property visualization
Realistic lighting studies
Rendair AI
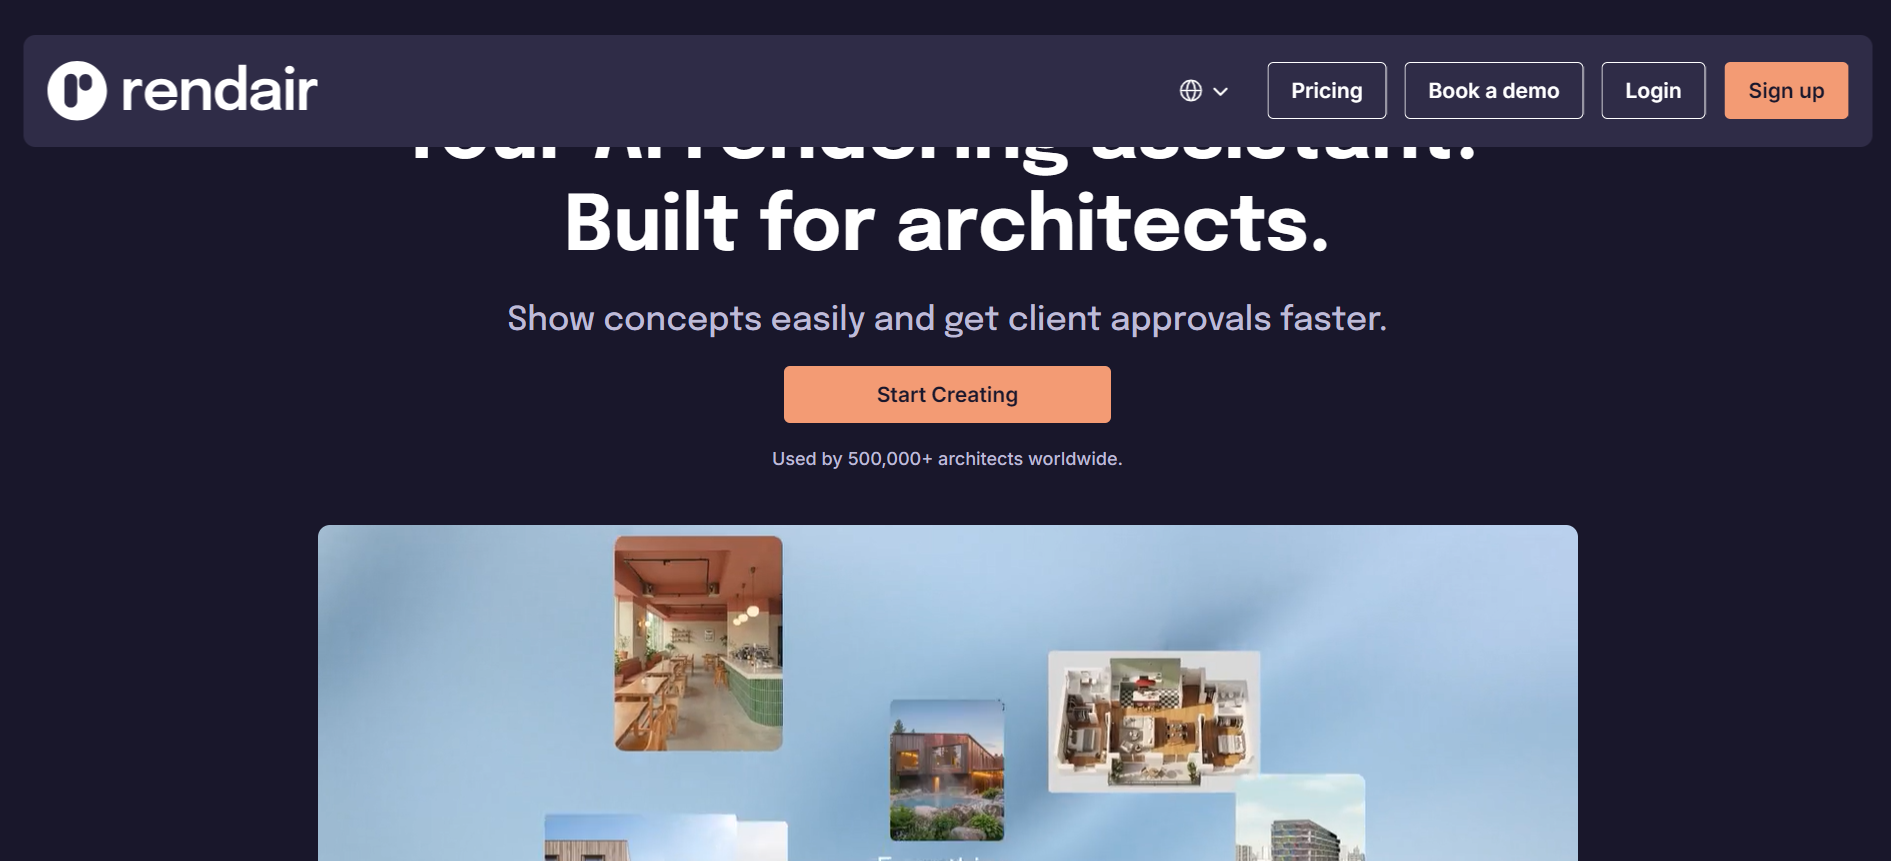
Rendair AI focuses on simplifying architectural visualization through AI-powered image generation and enhancement. Designers can transform initial concepts, sketches, and model screenshots into more developed visual presentations. This 3D rendering AI software approach helps reduce the time spent exploring alternative appearances during early design stages.
Main features
Screenshot-to-Render Conversion: Transforms screenshots of architectural models into refined visual presentations.
Text-to-Image Generation: Creates architectural visuals from written descriptions of design concepts.
Material and Finish Exploration: Tests different surface finishes, colors, and material combinations.
Rapid Concept Visualization: Generates alternative design images to support early-stage planning and creative decisions.
Suitable for
Sketch-based design visualization
Rapid material and style testing
Preliminary client presentation development
LookX AI
LookX AI is tailored toward architectural design visualization, combining generative AI with tools for exploring design aesthetics. It helps users create images from prompts, sketches, and reference-based inputs. As an AI 3D rendering software, it supports creative experimentation with facades, interiors, landscaping, and overall visual character.

Main features
Sketch-to-Render Conversion: Transforms architectural sketches into developed design concepts with realistic details.
Custom Visual Styles: Applies different architectural aesthetics to explore alternative design directions.
Reference-Guided Generation: Uses reference images to guide the appearance and composition of generated visuals.
Prompt-Based Image Refinement: Adjusts design elements through text prompts to refine facades, interiors, and landscape concepts.
Suitable for
Experimental façade design development
AI-assisted interior styling exploration
Distinctive architectural presentation imagery
How to choose the right AI rendering tool
AI rendering tools differ in their design capabilities, output quality, and compatibility with existing workflows. Evaluate the following factors to identify a tool that meets your project requirements and supports an efficient rendering process.
Define your rendering goal
Begin by establishing the intended purpose of your visualization, whether it involves conceptual exploration, photorealistic architectural imagery, interior styling, or immersive walkthroughs. Different platforms specialize in distinct stages of the design process, making it essential to align their capabilities with your creative objectives. For instance, generative AI platforms are advantageous for rapid ideation, whereas dedicated rendering engines offer greater control over lighting, textures, and spatial accuracy.
Check realism and output quality
Assess the software's ability to reproduce convincing materials, natural illumination, accurate reflections, intricate textures, and realistic environmental conditions. Examine sample renders for visual inconsistencies, distorted geometry, unnatural shadows, and artifacts that could undermine professional presentation standards. Pay particular attention to architectural fidelity if the project requires precise proportions, facade detailing, or interior specifications.
Review input options like text, sketches, or 3D models
Investigate the range of input methods supported by each platform, including textual prompts, hand-drawn sketches, reference images, screenshots, and existing three-dimensional models. Flexible input compatibility enables designers to transition between preliminary ideation and developed architectural visualization without repeatedly reconstructing project assets. Some AI systems excel at interpreting descriptive prompts, while others are better suited to enhancing geometry generated in applications such as SketchUp, Revit, or Rhino.
Test speed and ease of use
Determine how efficiently the tool converts source inputs into usable visual outputs and whether its interface accommodates your technical proficiency. Rendering speed depends on factors such as image complexity, processing infrastructure, output resolution, and the underlying generation methodology. Equally important are workflow continuity, parameter accessibility, iteration controls, and the learning curve associated with mastering advanced features.
Confirm export formats and integrations
Verify that the software supports the file formats, output resolutions, and interoperability requirements associated with your broader design ecosystem. Depending on your workflow, essential deliverables may include PNG or JPEG images, high-resolution presentation graphics, panoramic renders, animations, or compatible project files. Integration with modeling and visualization applications can minimize repetitive imports, preserve design continuity, and streamline collaboration between architects, interior designers, and visualization specialists.
Conclusion
3D rendering tools provide a practical way to explore design possibilities, improve presentations, and reduce the time spent creating visuals from scratch. When choosing 3D rendering AI software, consider the complexity of your projects, the level of control you need, and how well the tool fits your existing workflow. Kimi 3D Make can support the planning stage by helping you develop concepts, define design requirements, and write precise prompts before you begin rendering.